Project 01
Vidgulfo's Metropolitan Circuit
This project investigates Vidigulfo, a town in Northern Italy whose identity, once shaped by agriculture and seasonal rhythms, is increasingly influenced by infrastructure, logistics, and daily commuting. Through a 1.6-kilometre platform crossing the town, the project explores how local rituals can coexist with larger metropolitan networks. Rather than proposing a fixed masterplan, it introduces an open support system — somewhere between a building, infrastructure, and diagram — capable of adapting over time. Ultimately, the project asks how architecture can move beyond rigid planning models to become a framework for collective, social, and spatial change.
- Location
- Vidigulfo, Italy
- Date
- 2026
- Software
- Rhino, AutoCAD, Adobe Photoshop, Illustrator & InDesign
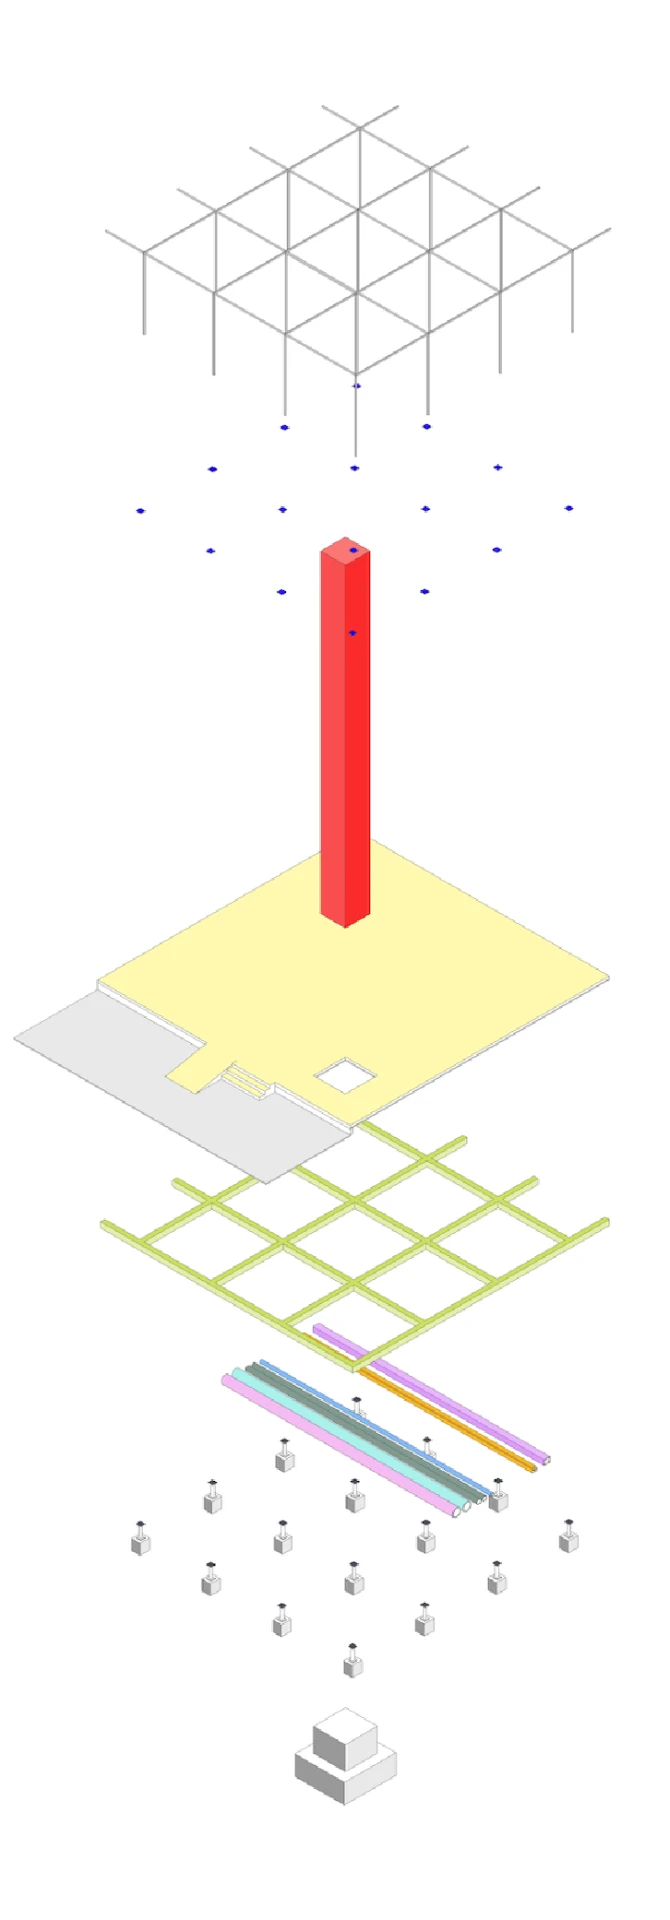
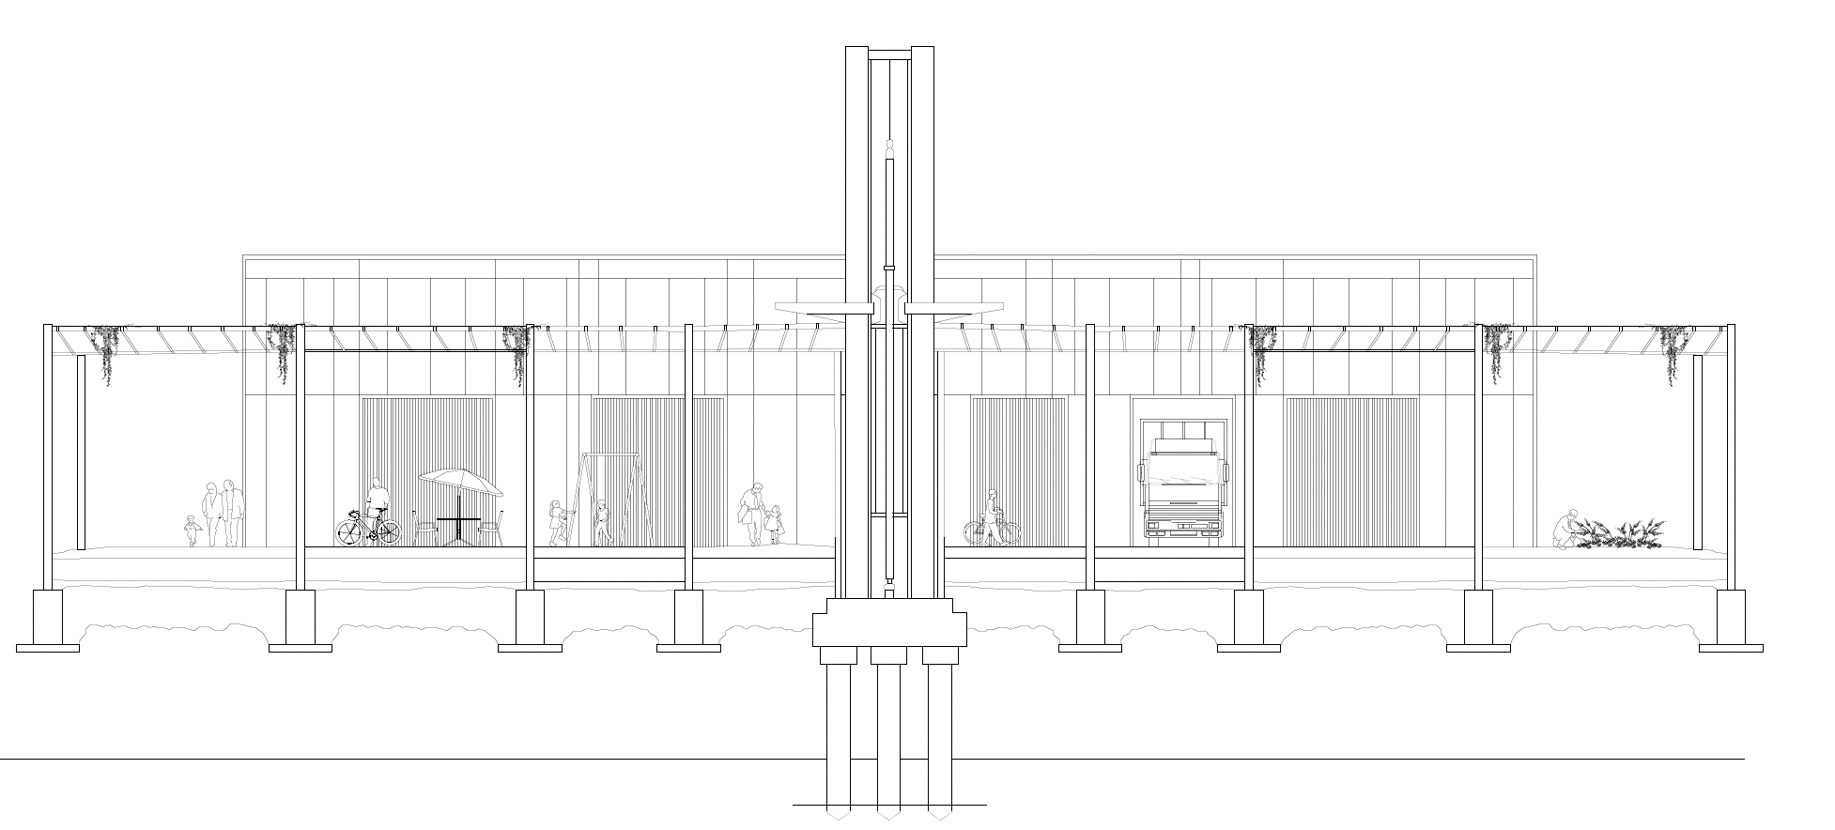
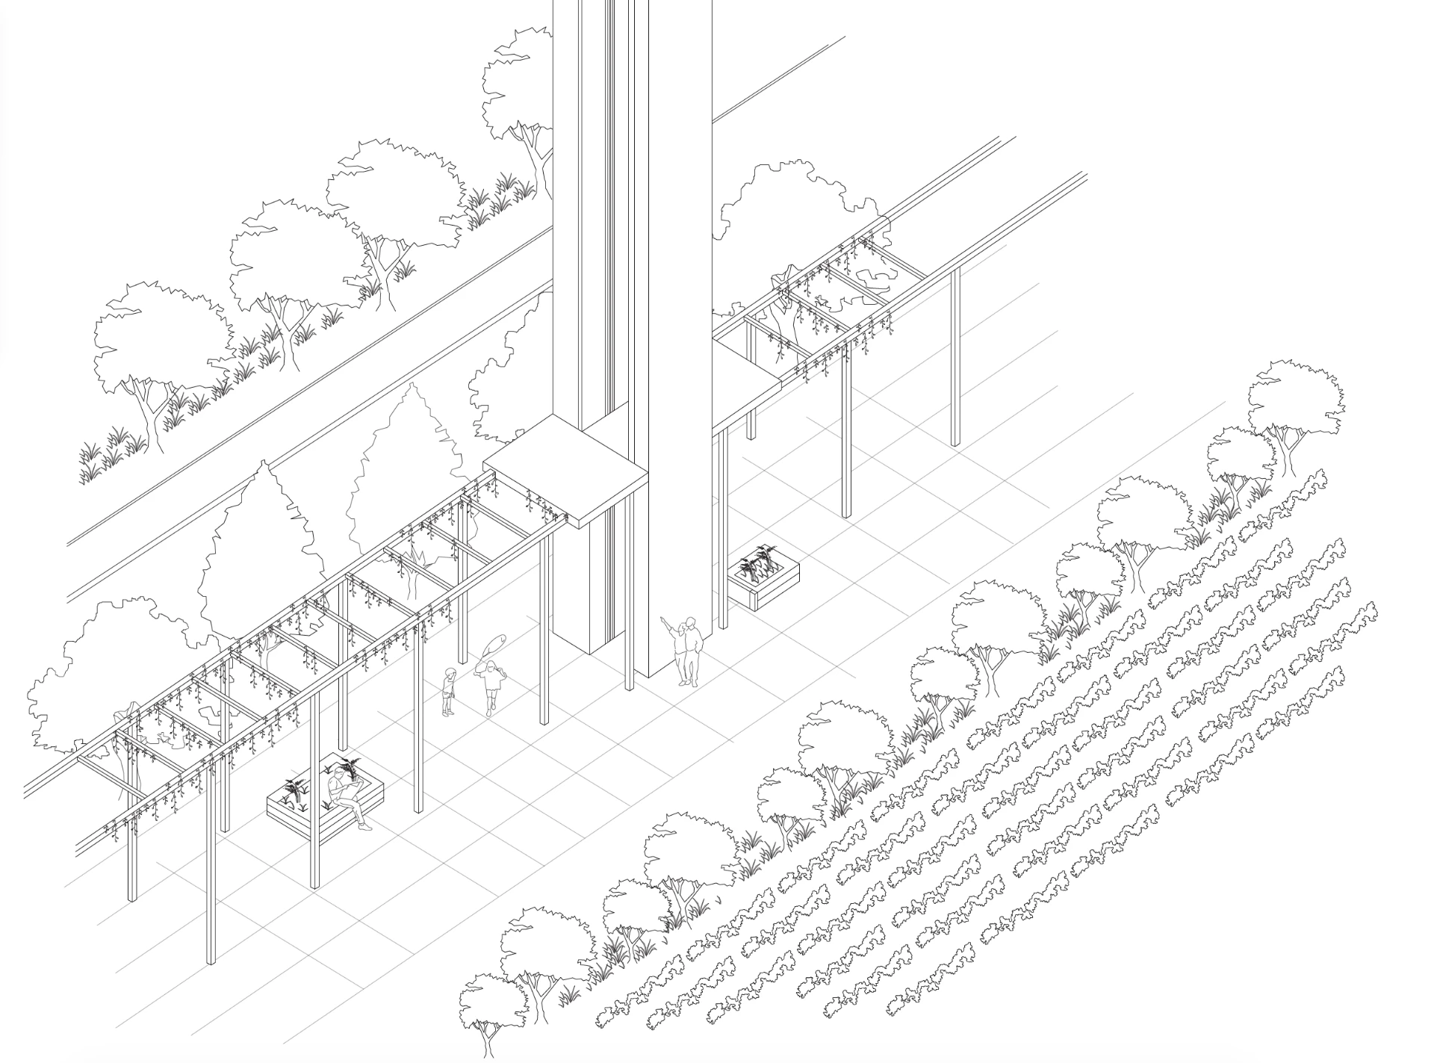
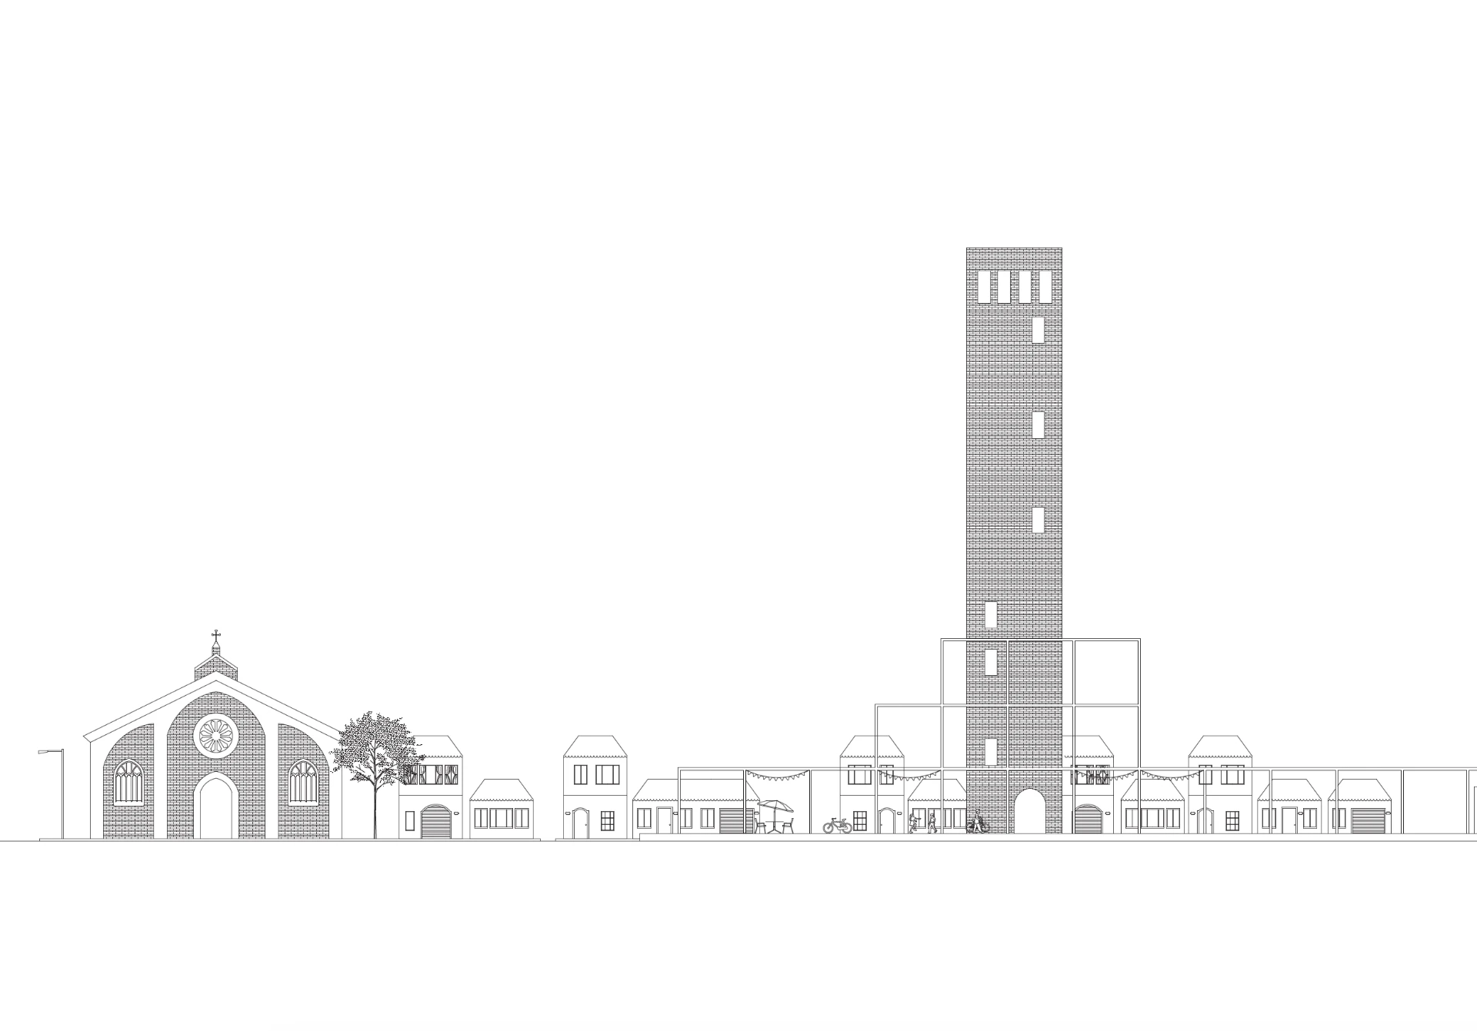
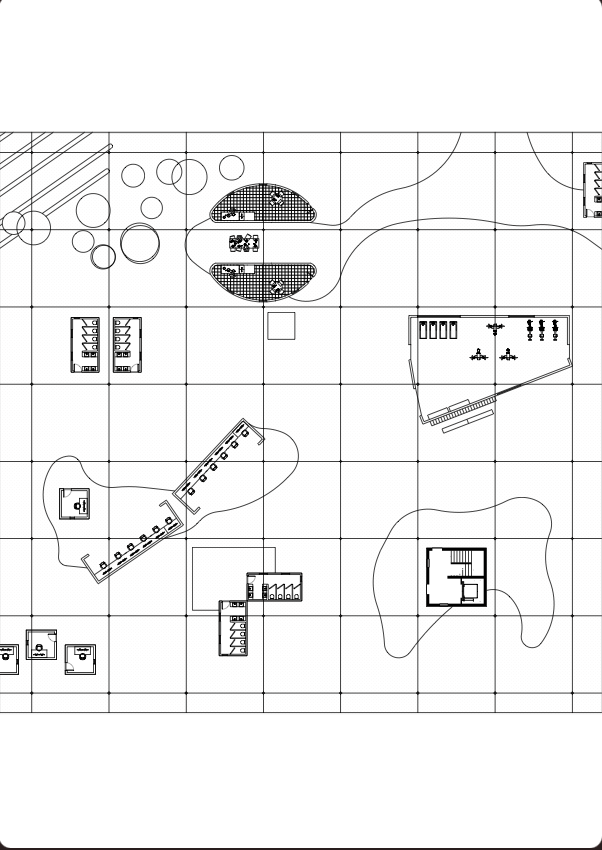
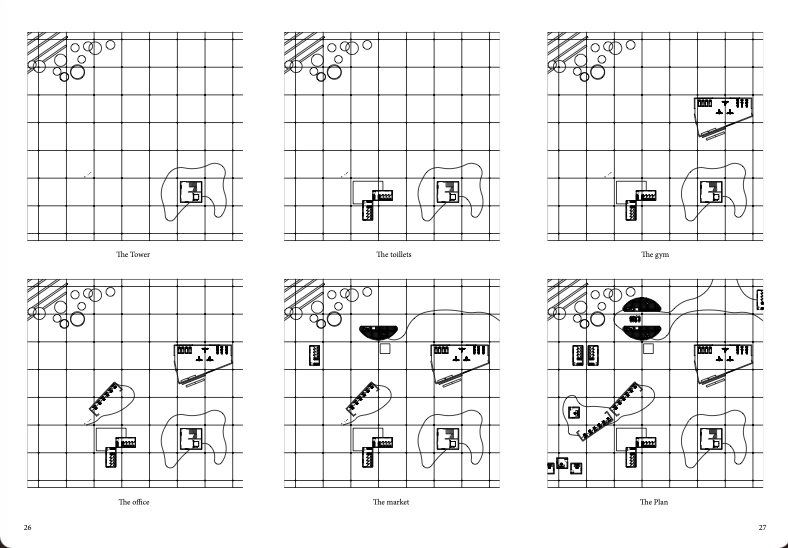
Elevations, axonometrics, grid plans and the working model.
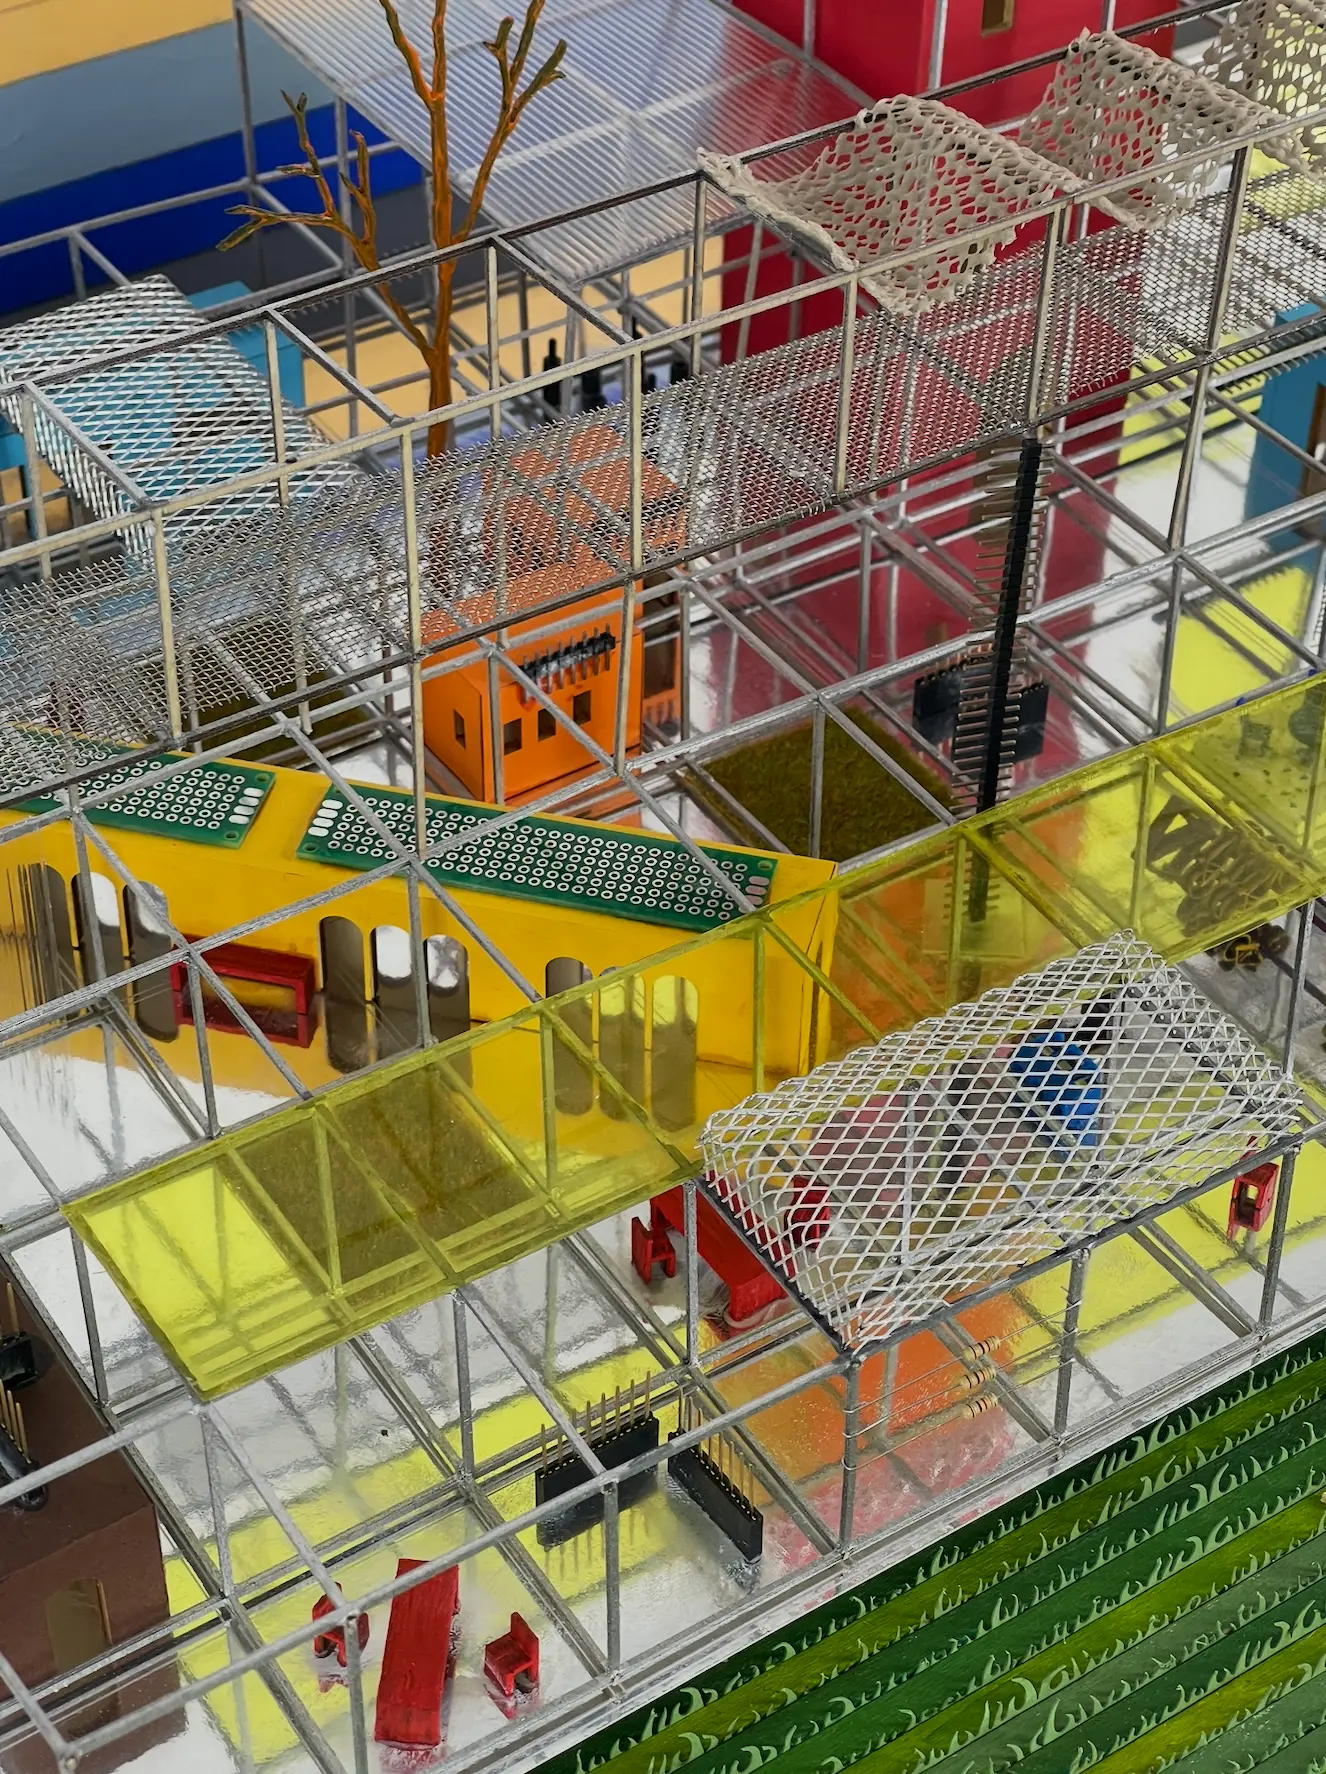
The platform
It becomes a shared urban condenser, concentrating different activities along one continuous structure so that new forms of interaction can emerge. The structure allows reconfiguration without demolition. It accepts that collective rituals evolve — somewhere old residents, new residents, commuters and workers can coexist through everyday rituals.
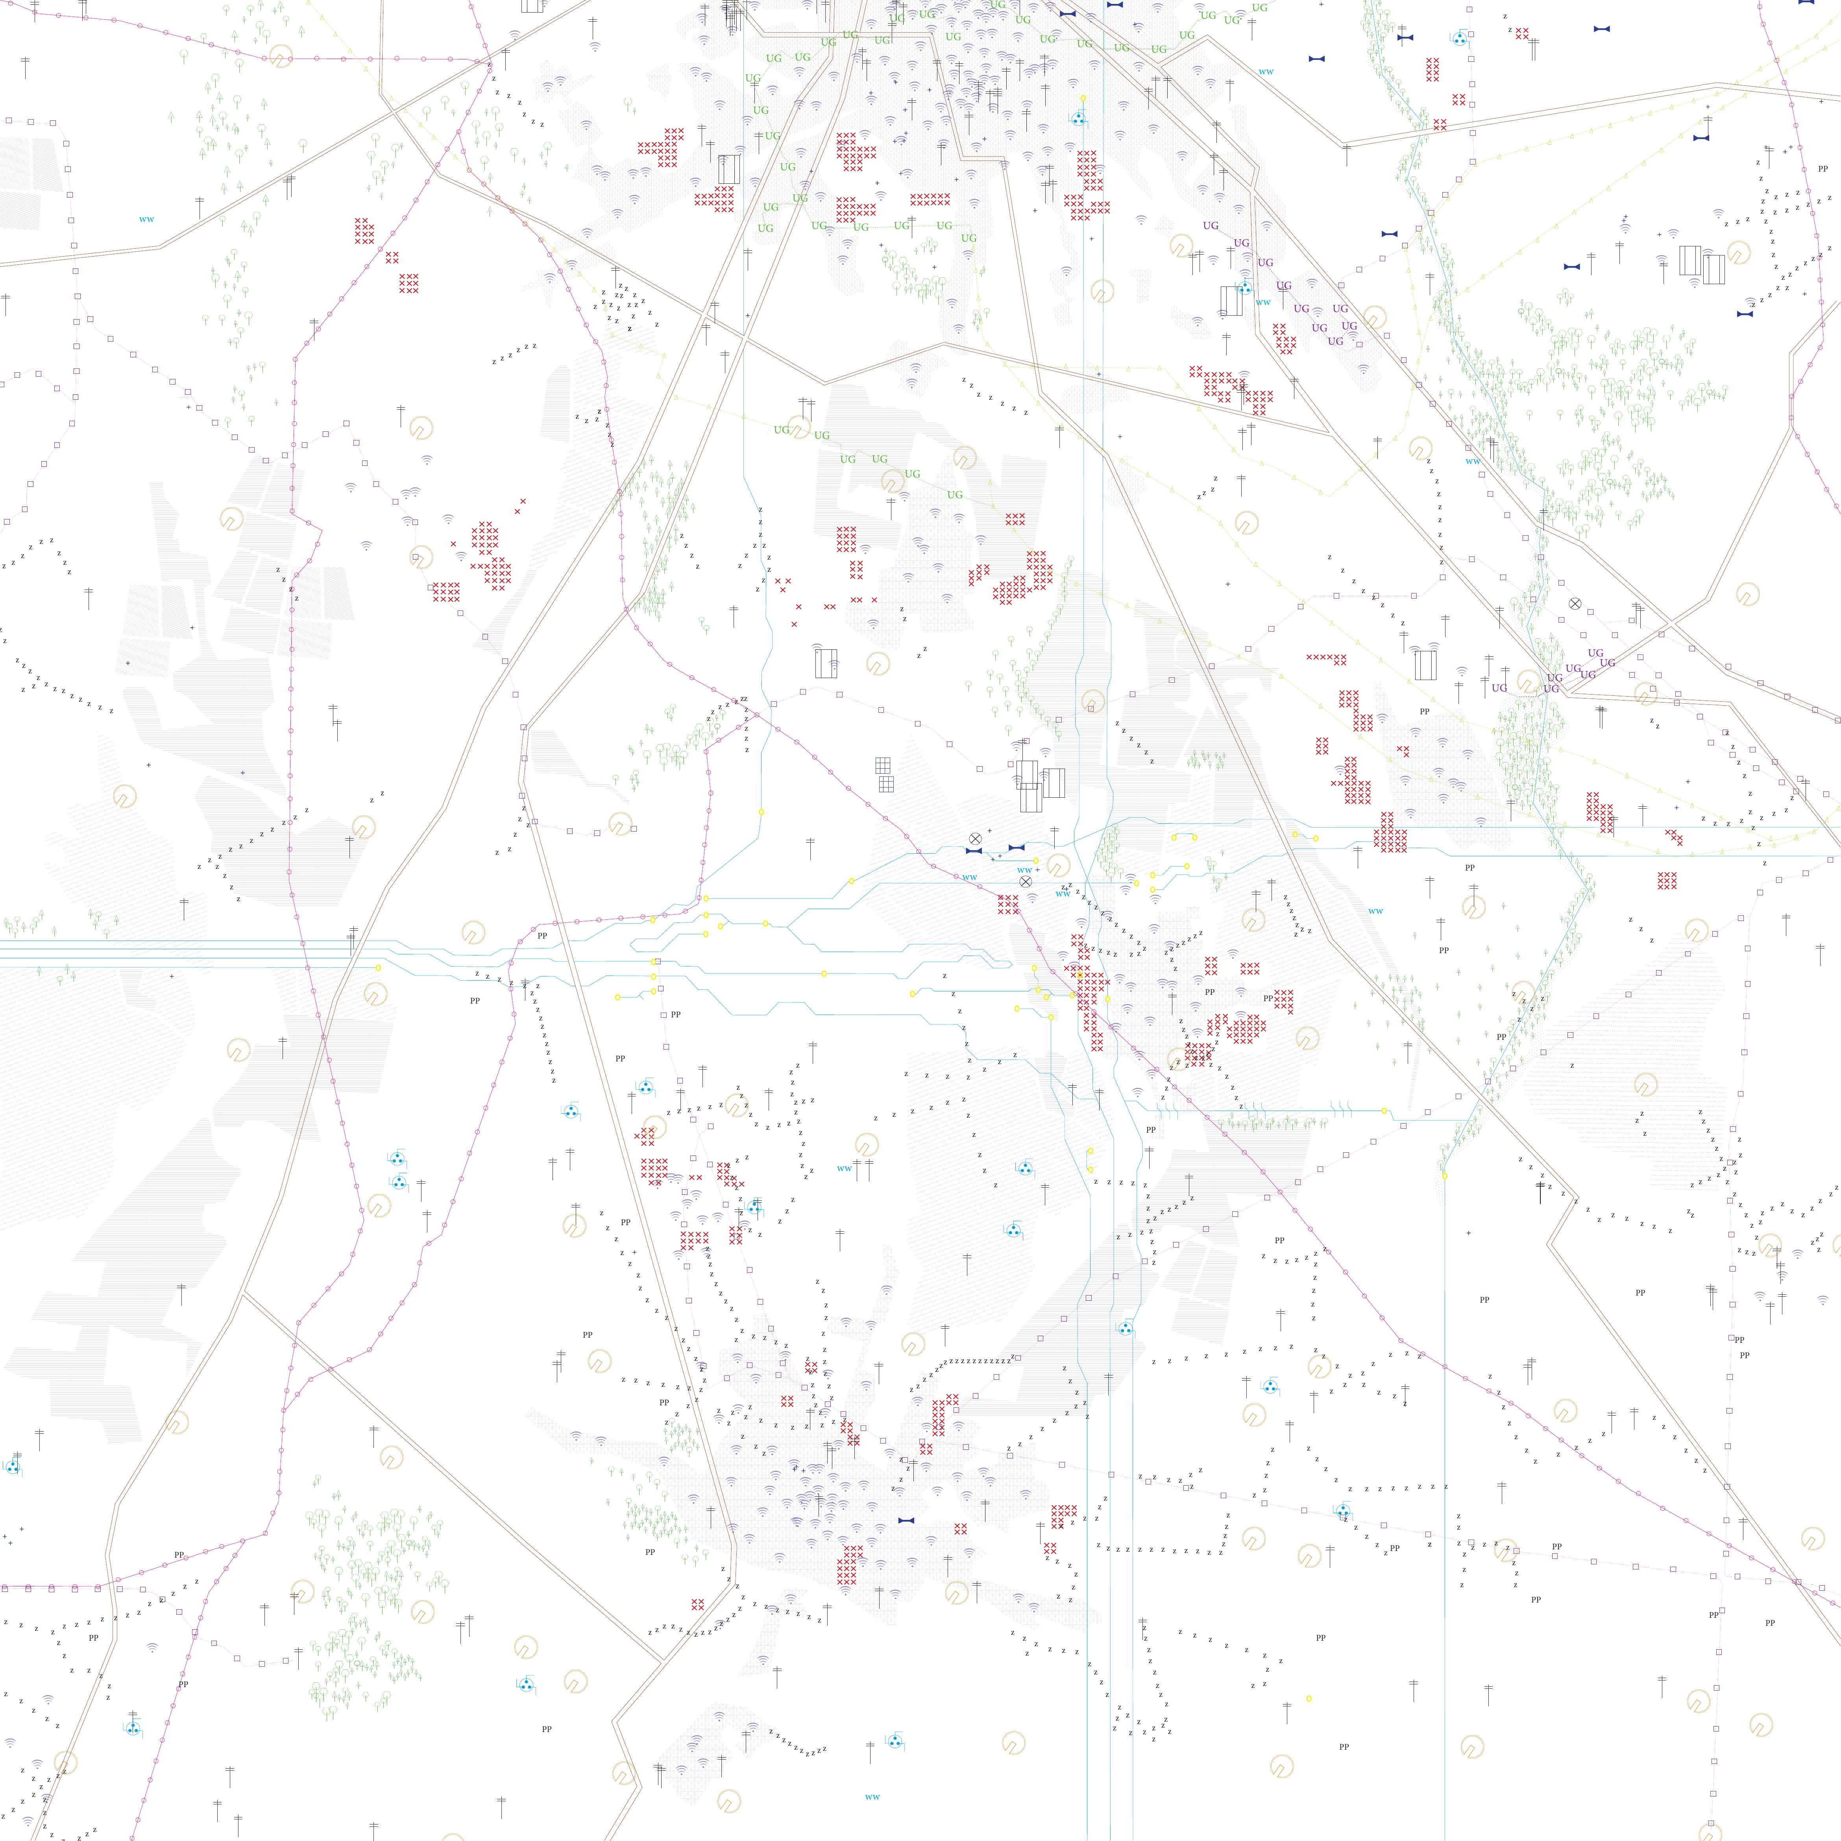
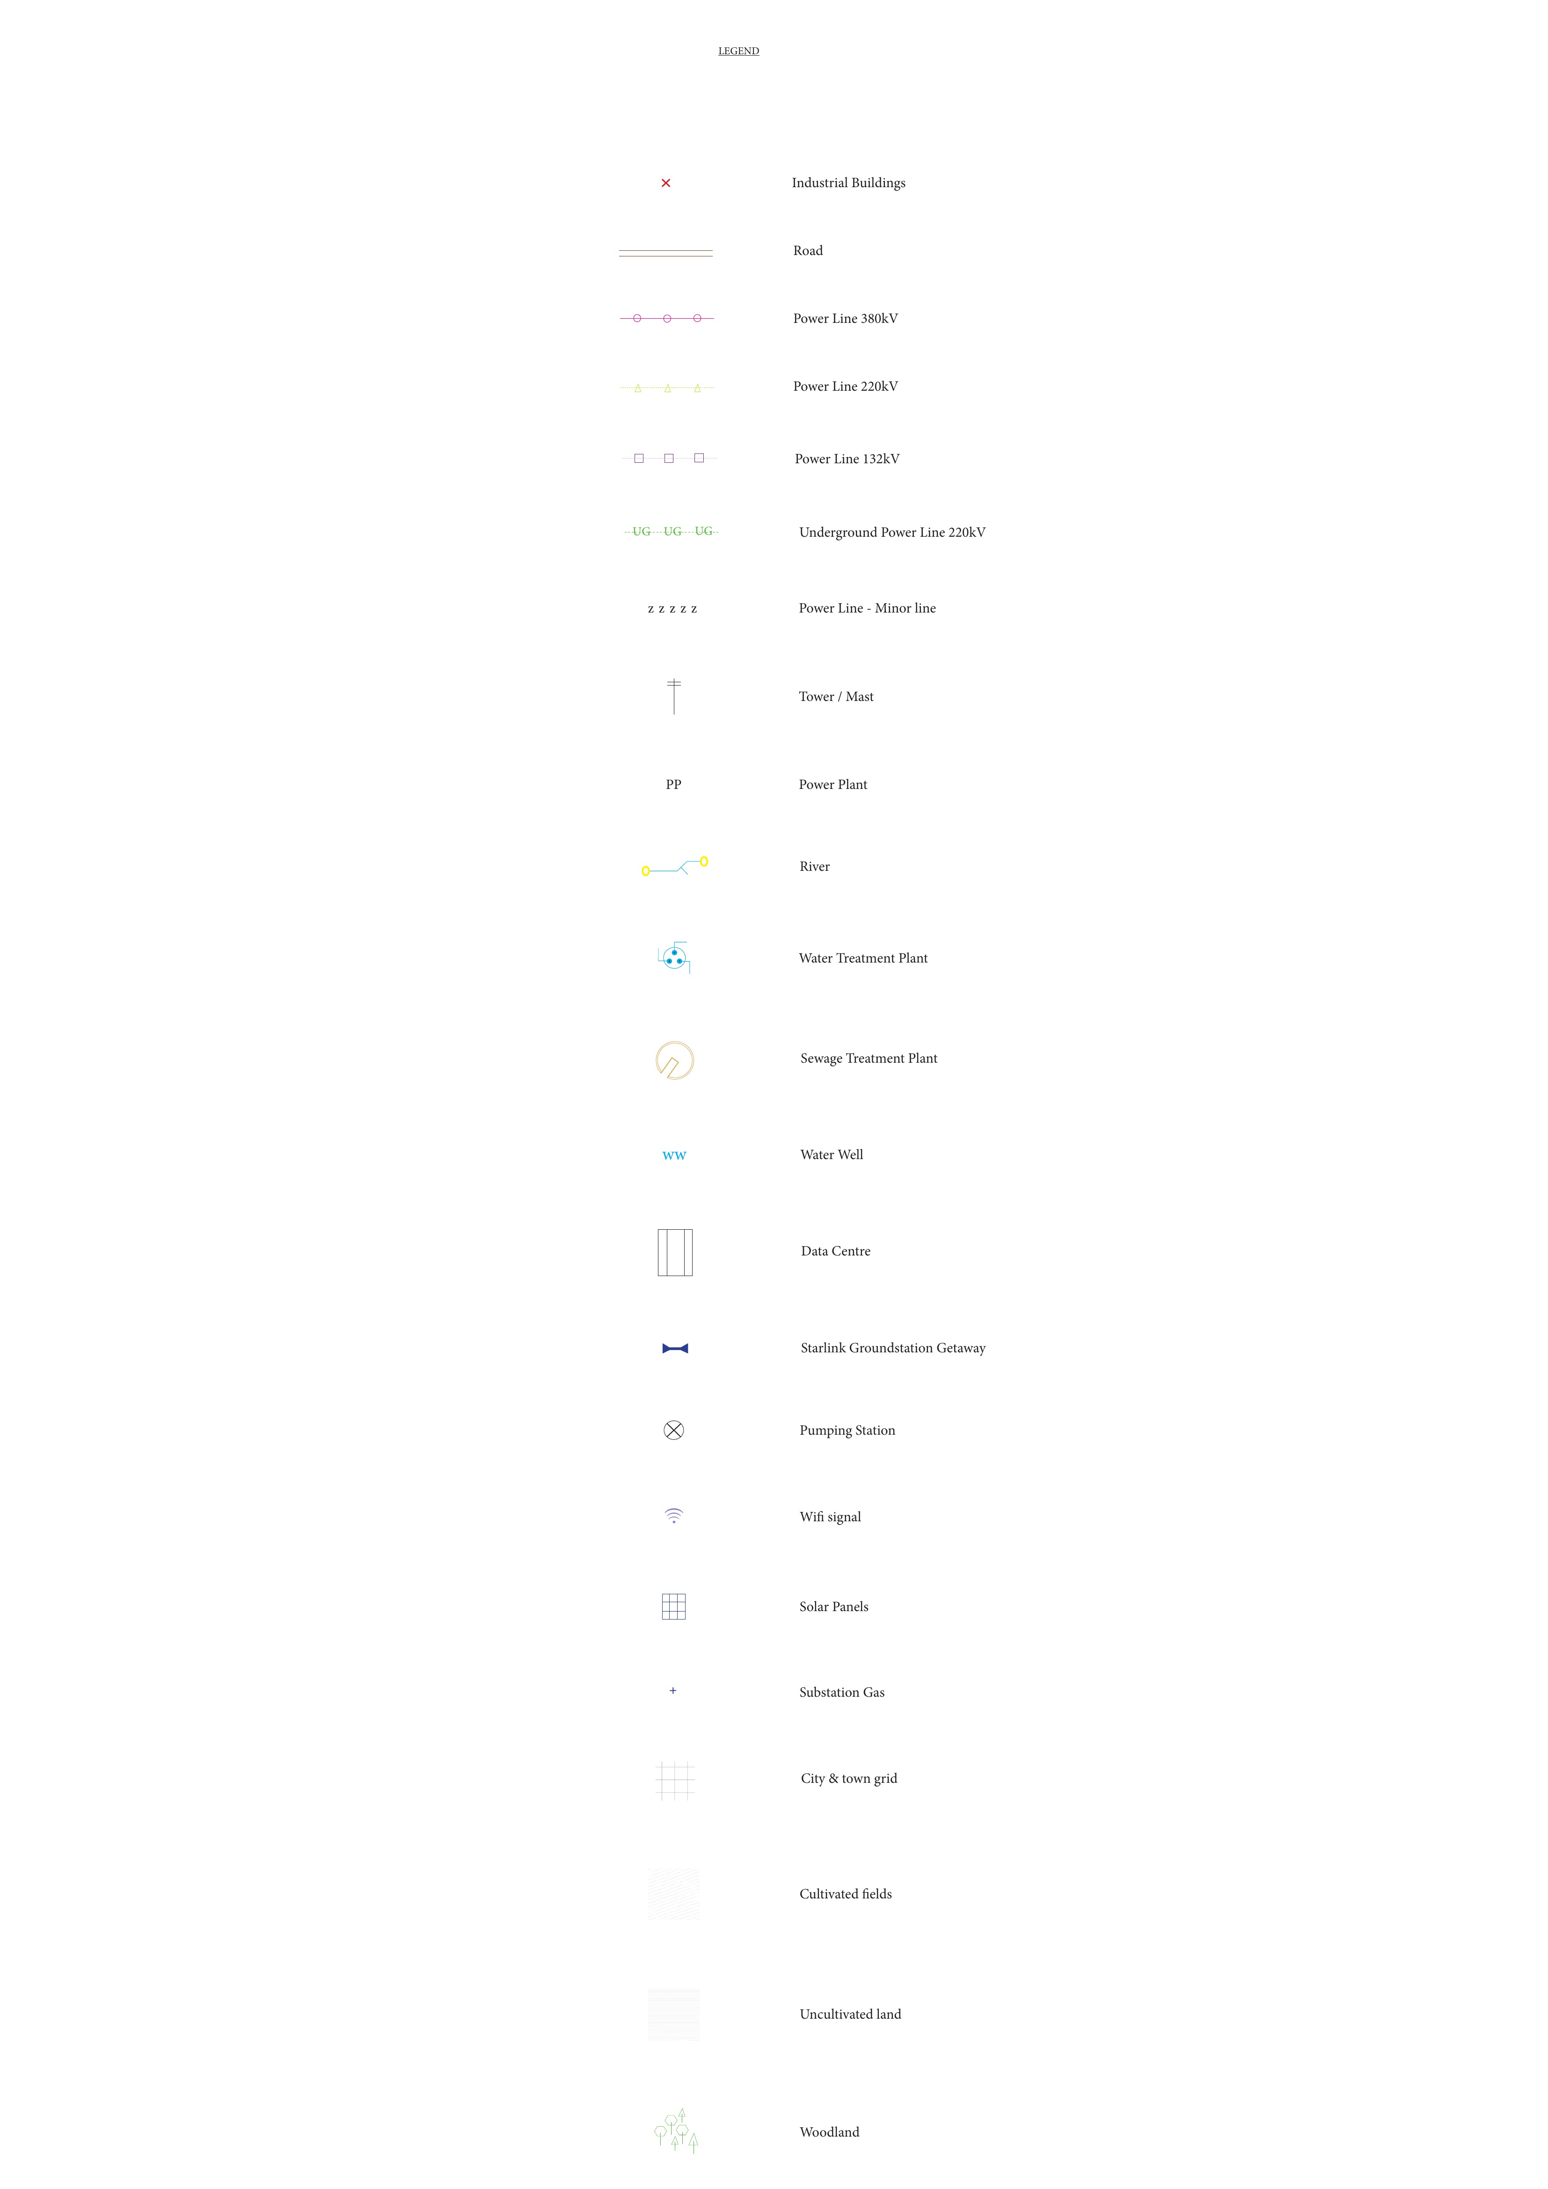
Mapping the invisible
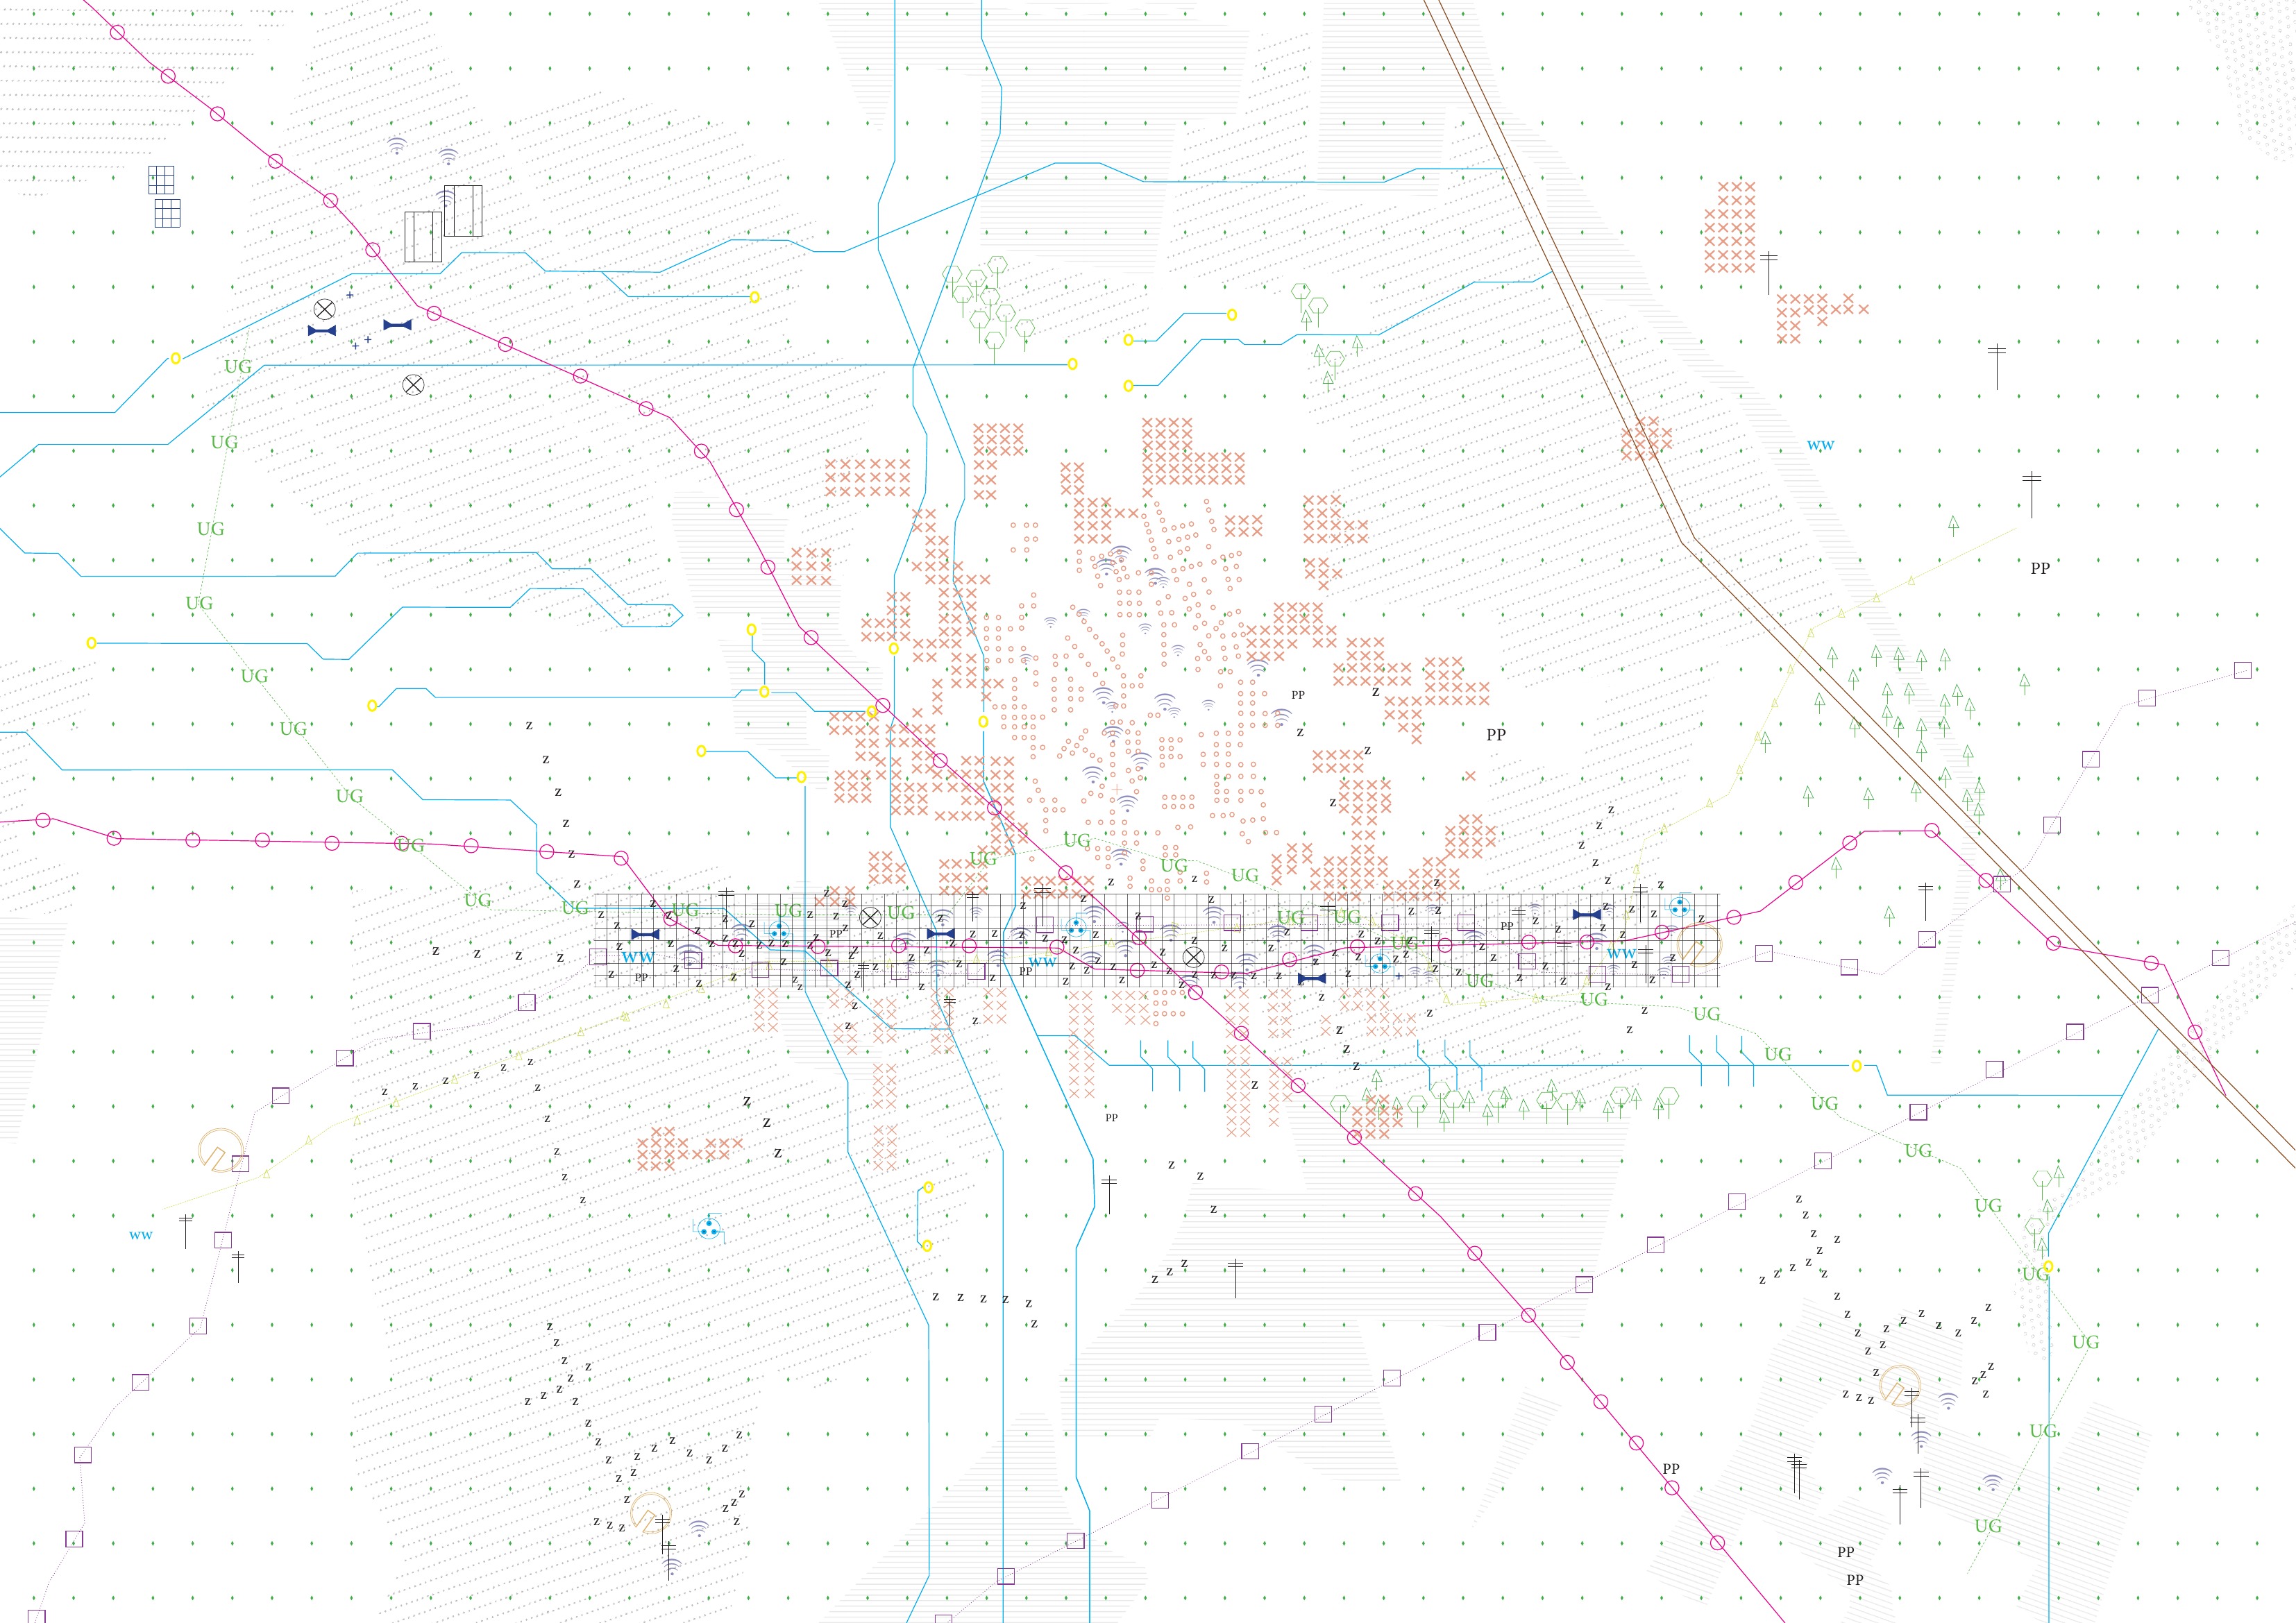
Although the town of Vidigulfo is often perceived as peripheral and isolated, it is already embedded within a dense metropolitan network. This drawing combines existing infrastructures and systems with a speculative vision of future growth centred around the proposed line. It reveals how the town is already connected to a wider urban ecology while imagining how today's edge could become the centre of a new urban condition as Vidigulfo continues to expand.
The tower
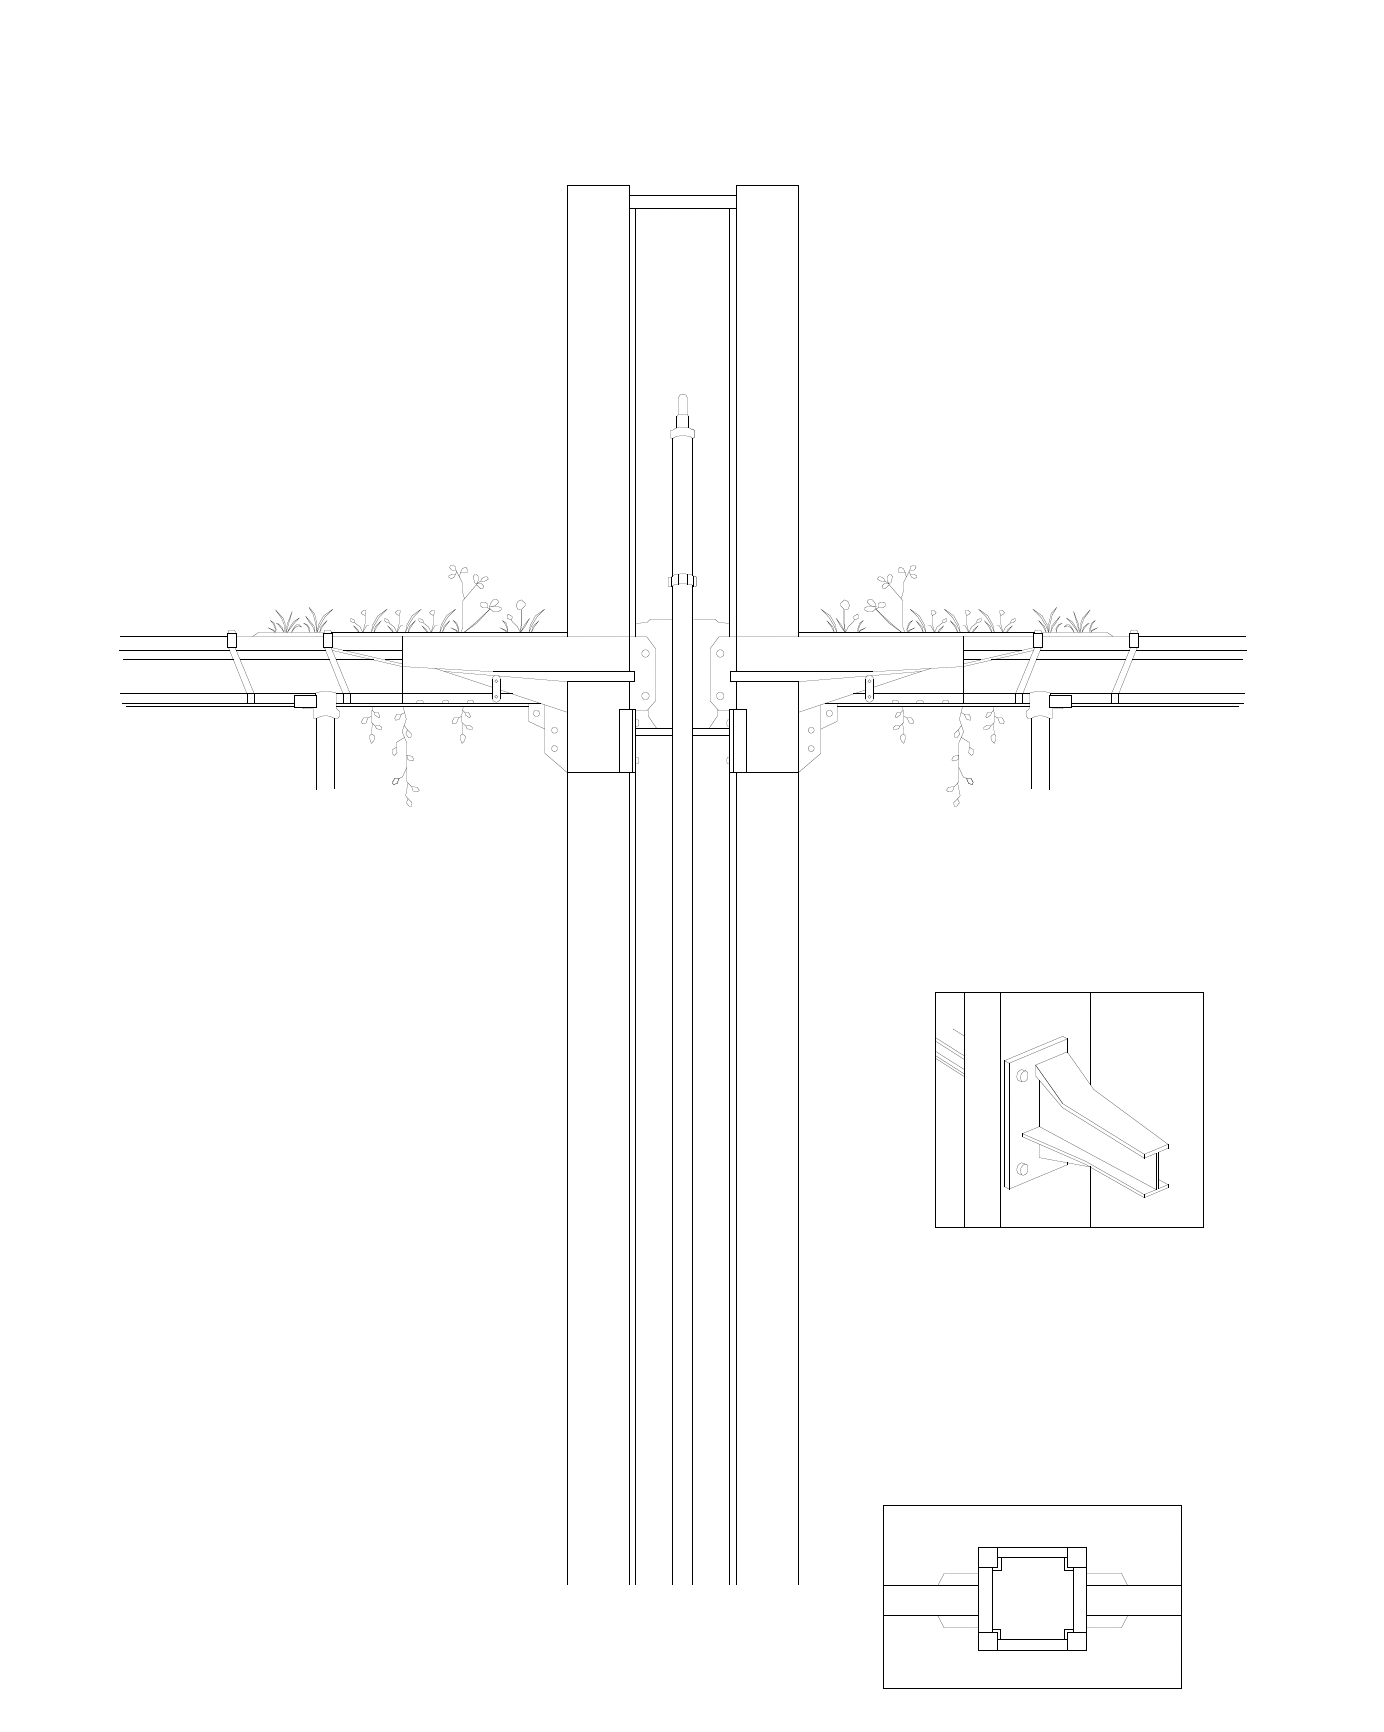
The main part of this system is the tower, a vertical marker placed along the line within different territorial conditions. It allows people to observe from above the metropolitan pressure surrounding the town: the expansion of logistics, the growth of housing, the remaining agricultural landscape, the potential future transformation of Vidigulfo — and how they, as a collective subject, are part of something larger. These towers operate almost as moments of awareness inside the territory.
The line
The line works as a connector, linking fields, residential areas and industrial zones, while also allowing them to coexist rather than compete.
part path · part public space · part infrastructure
01
02
03

04
05
06
07
08
09
10
11
Model
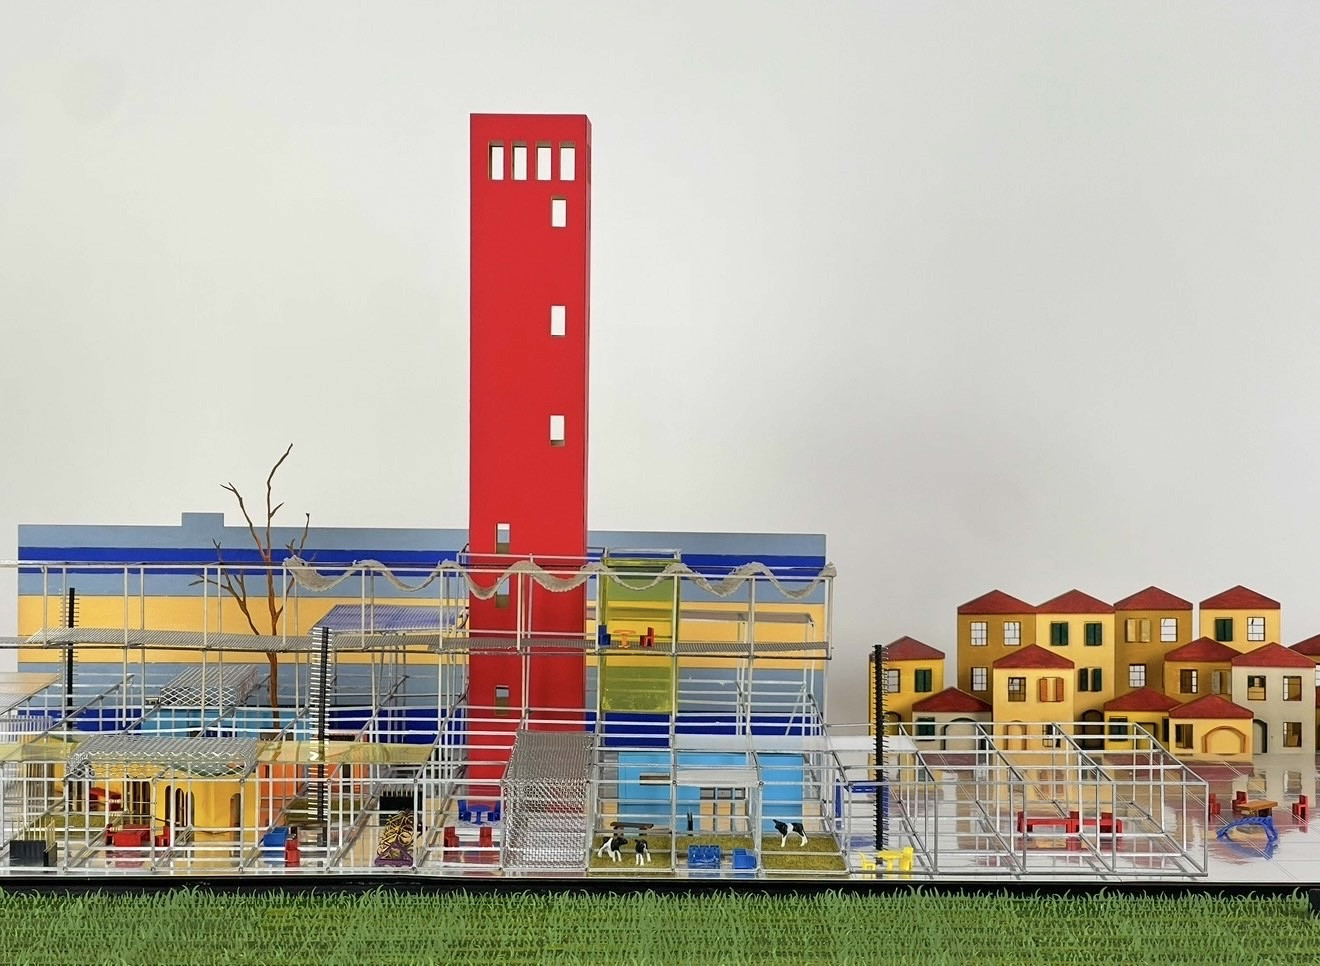
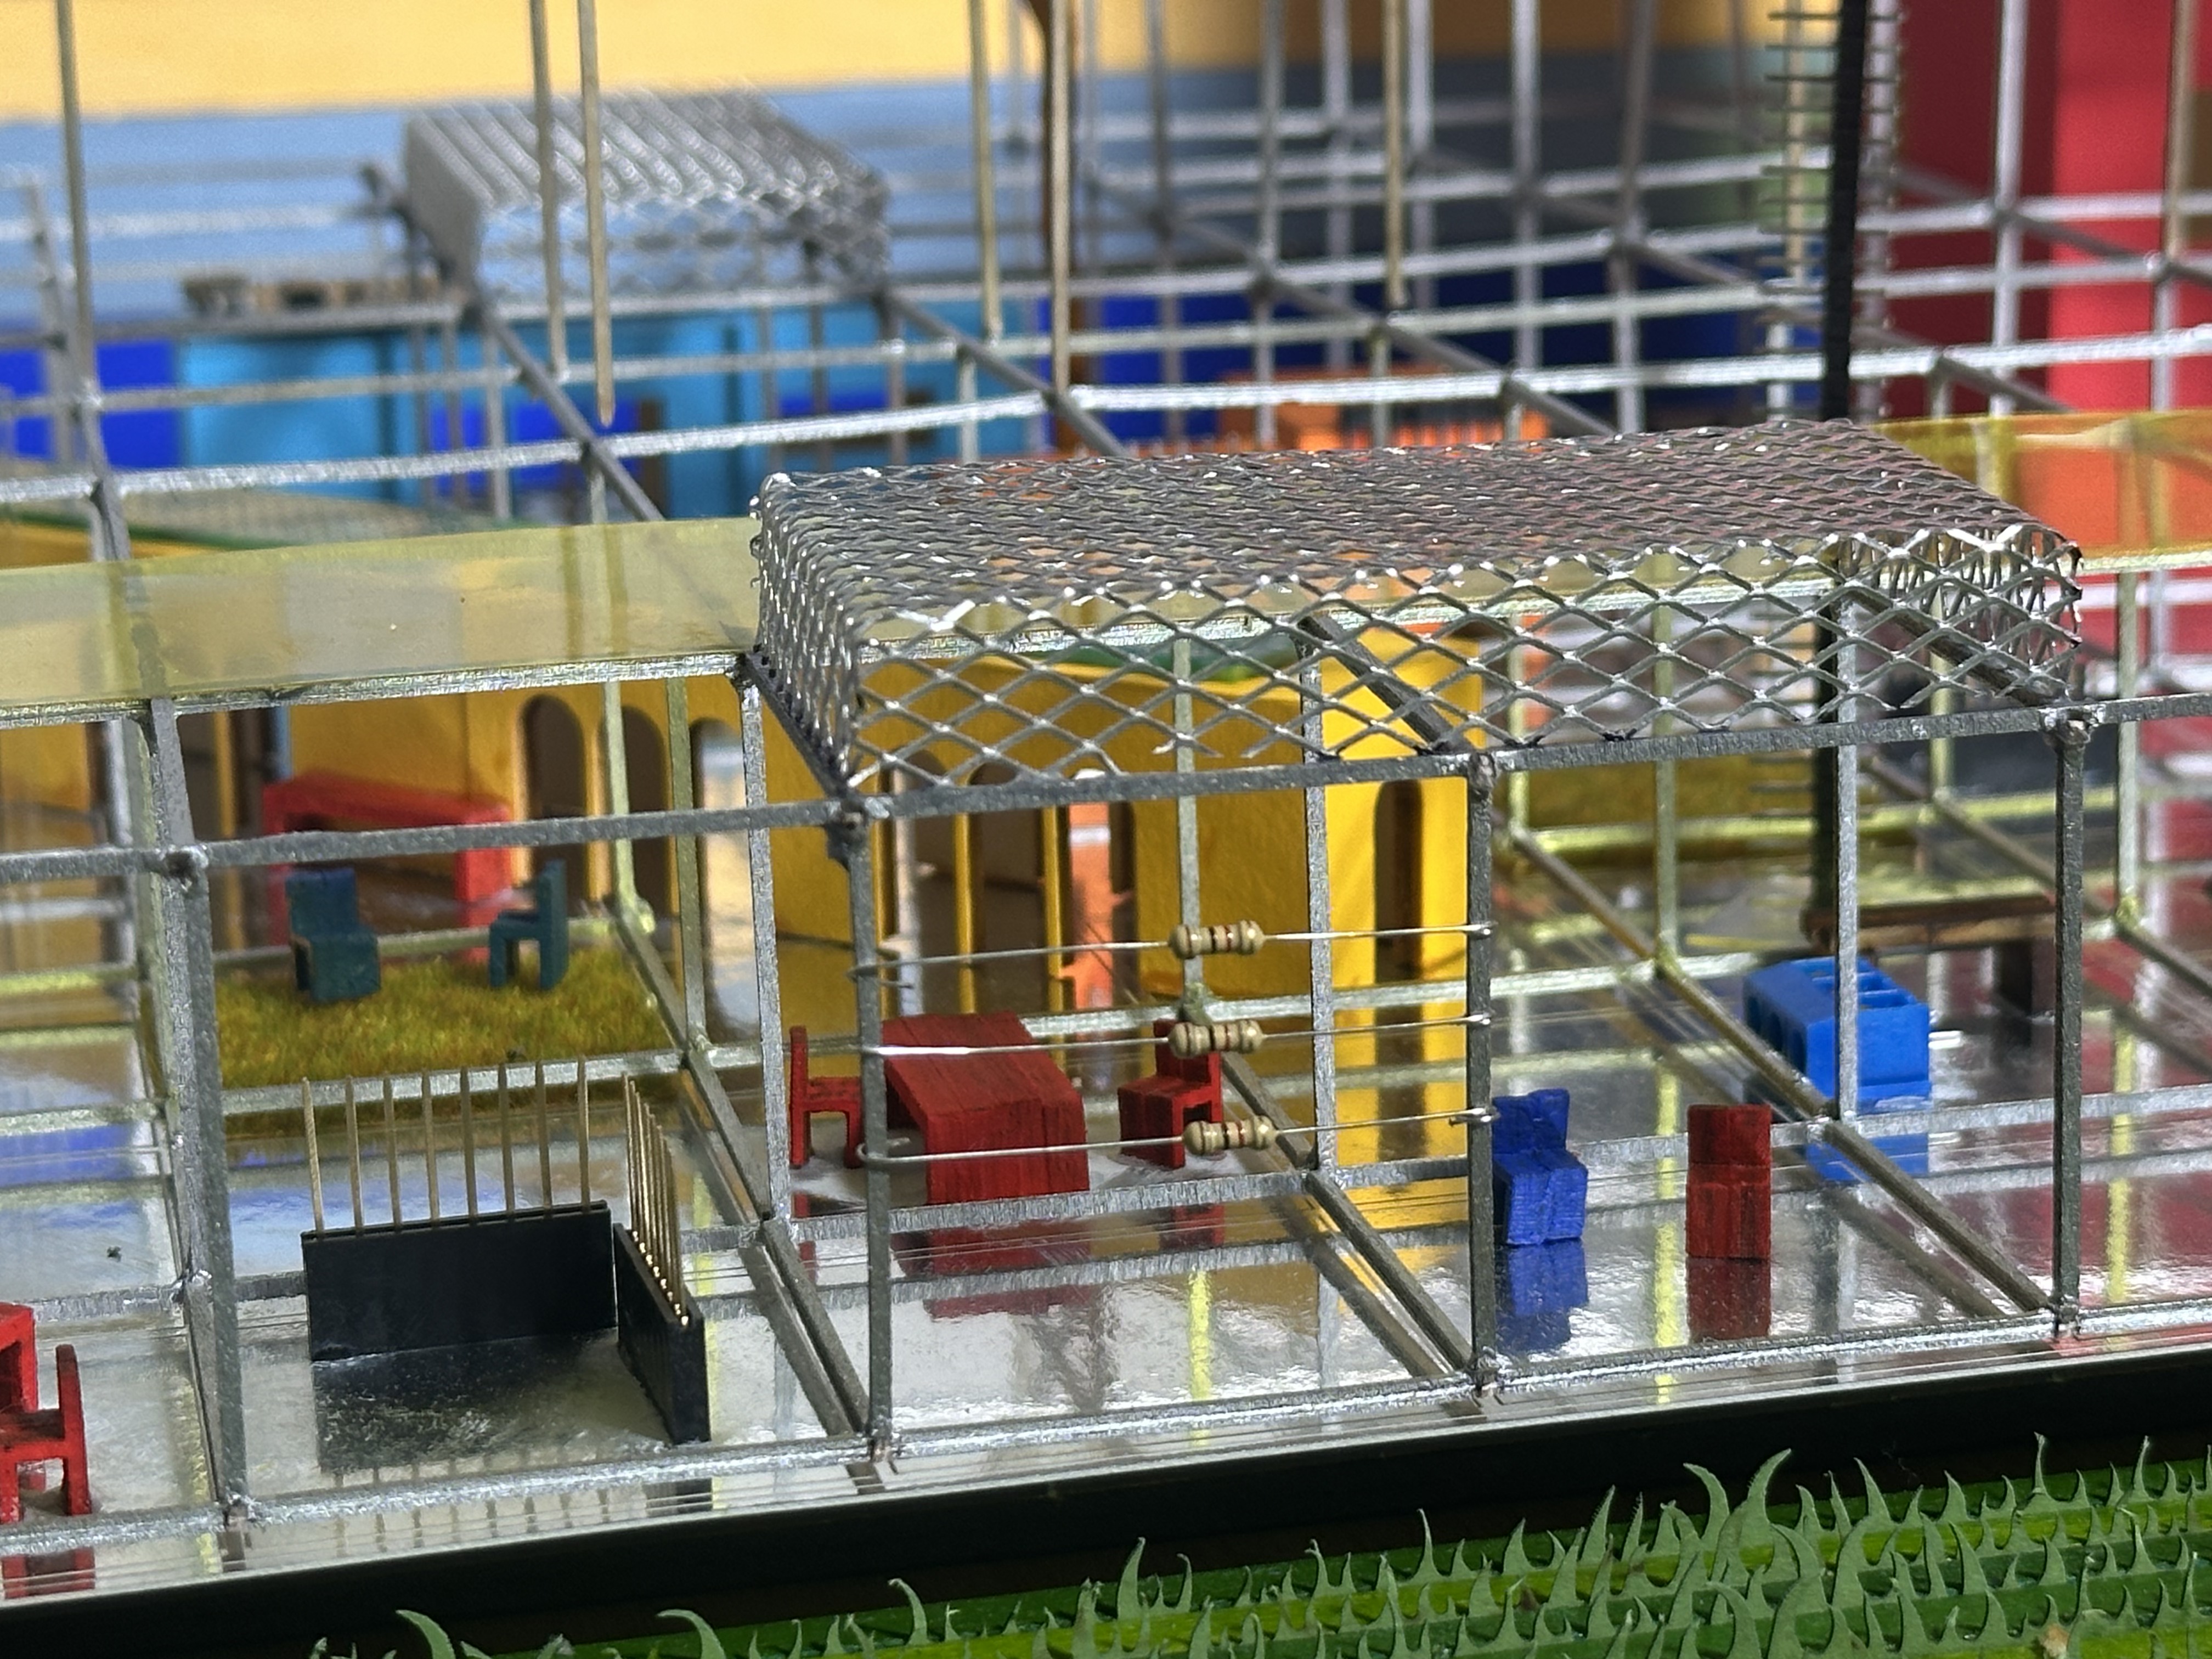
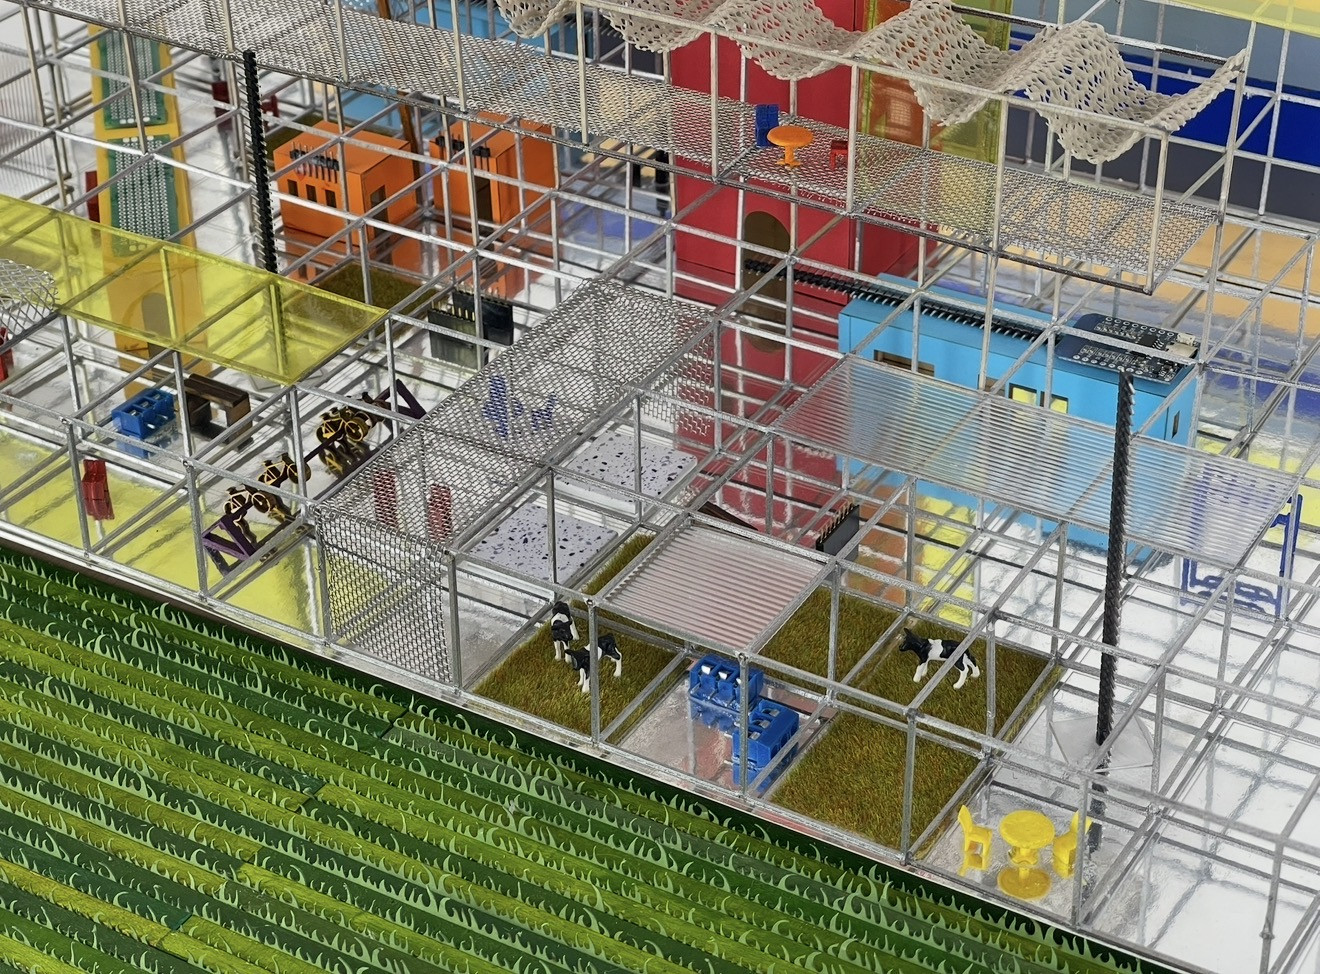
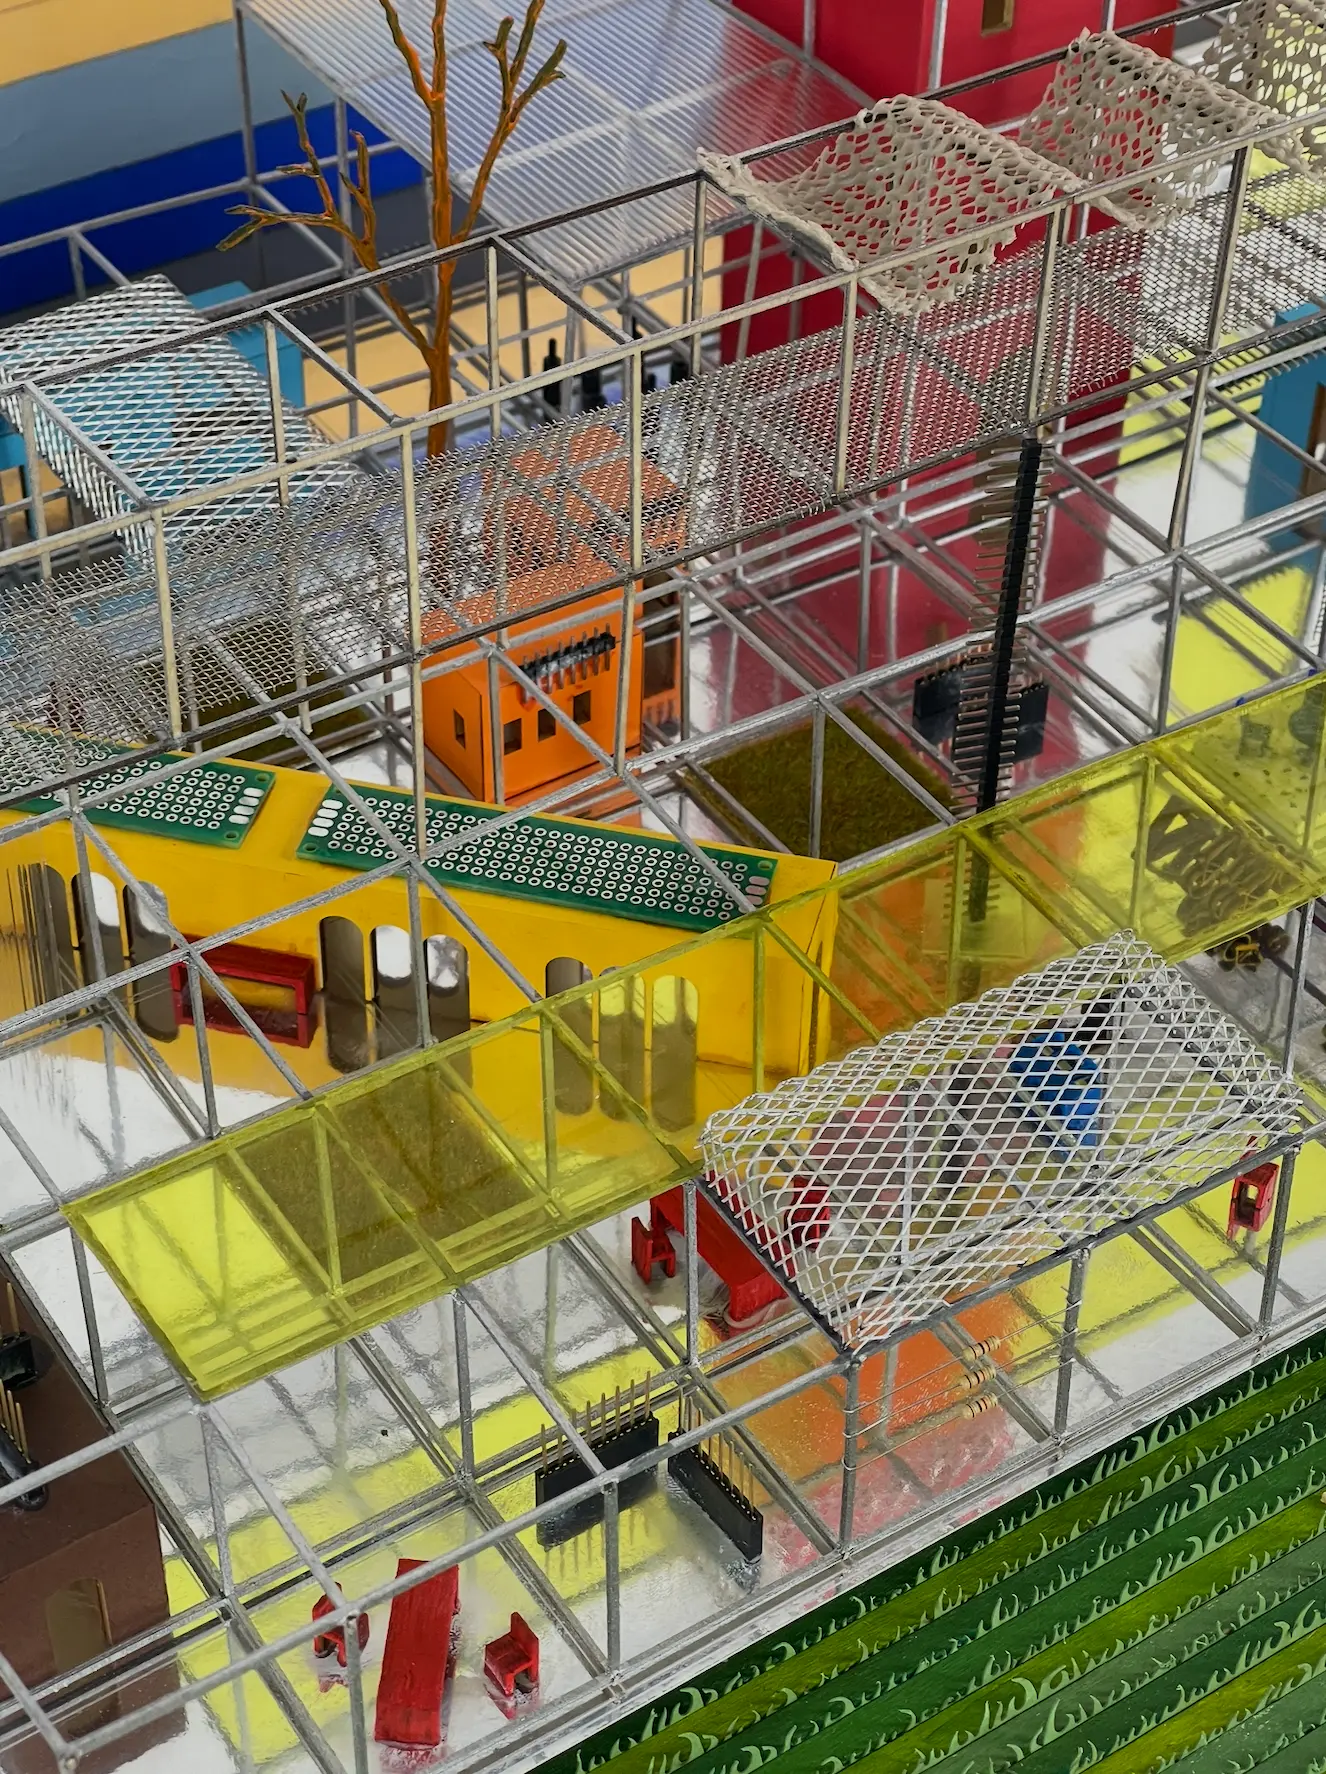
A scaffold city in primary colour.
The occupation begins around the towers, but as the platform expands across the edge of the town the grid slowly becomes empty — and almost disappears entirely. It remains visible, but unfinished, waiting for future occupation. This incompleteness matters: the project is not trying to define a final image of the town, but to propose an adaptable framework capable of evolving with the territory over time.
01
02
03
04
Other projects