Project 03
Crematorium
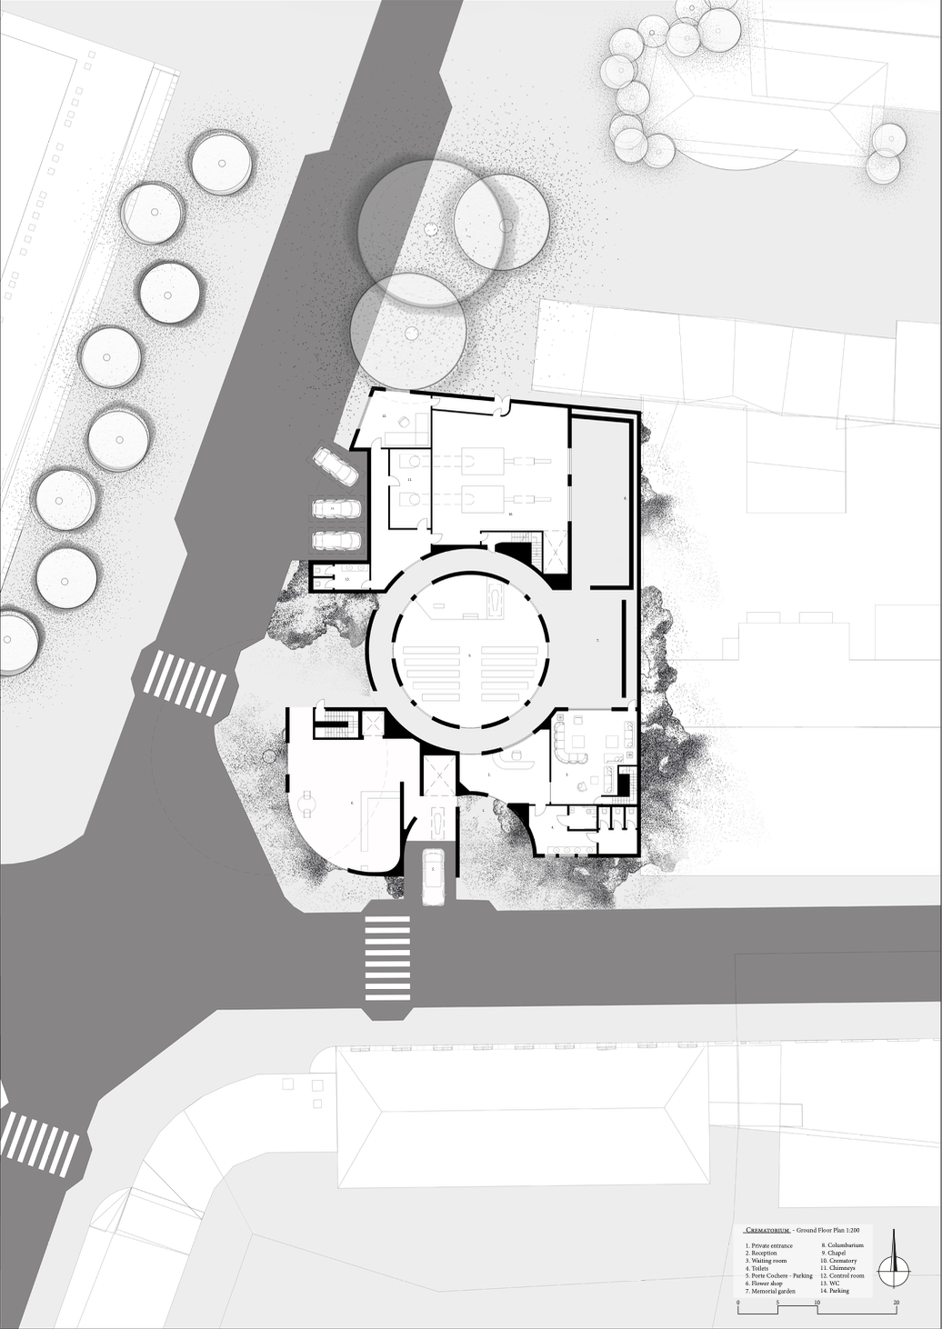
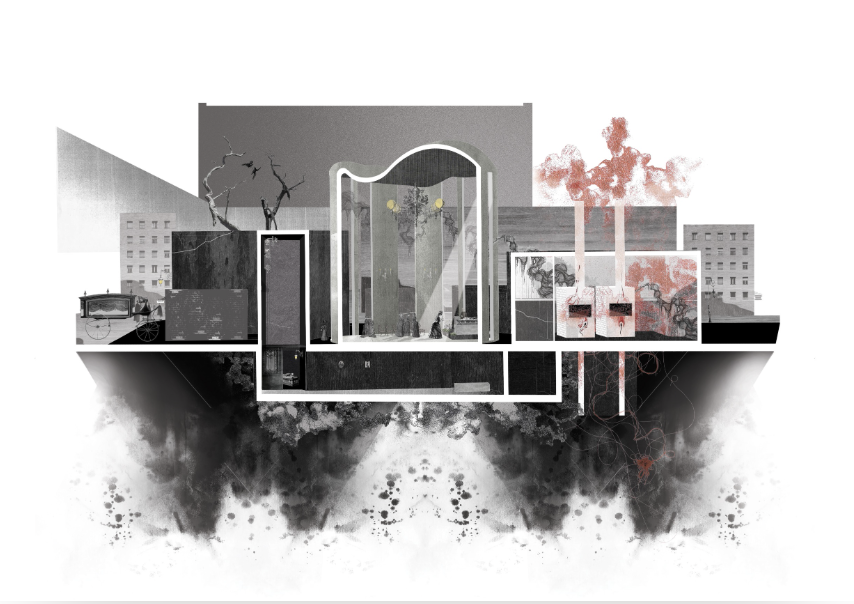
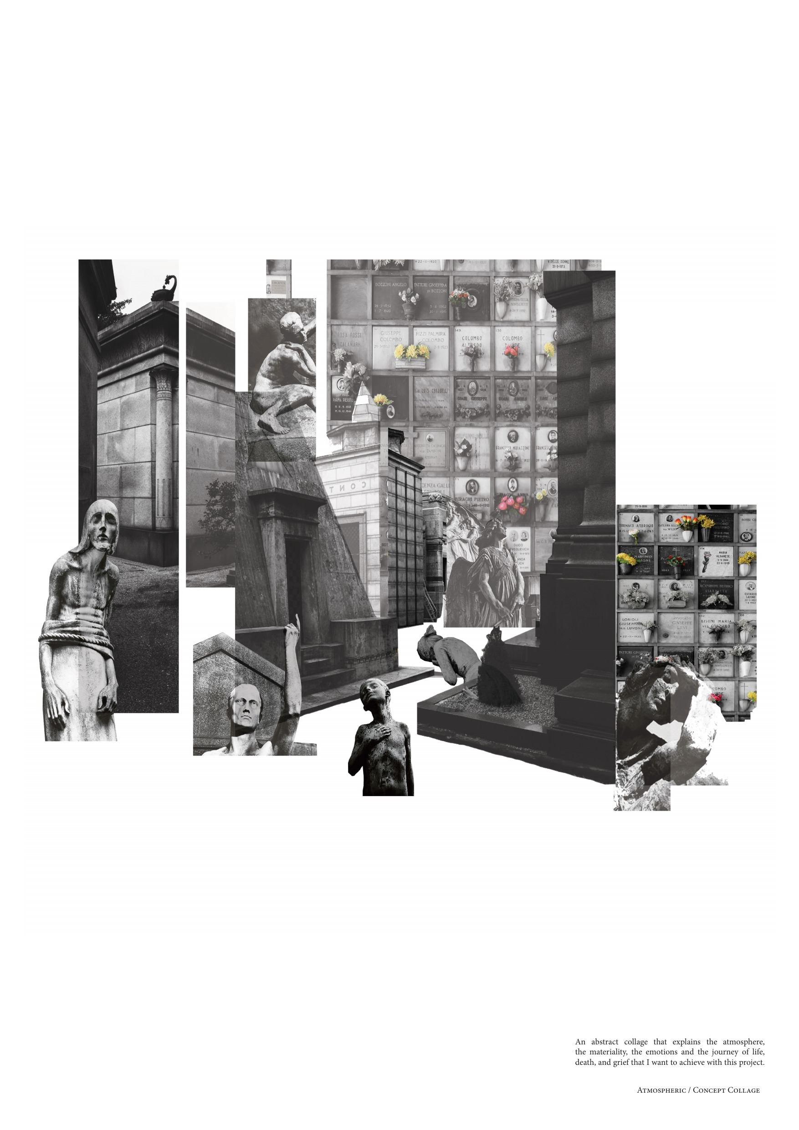
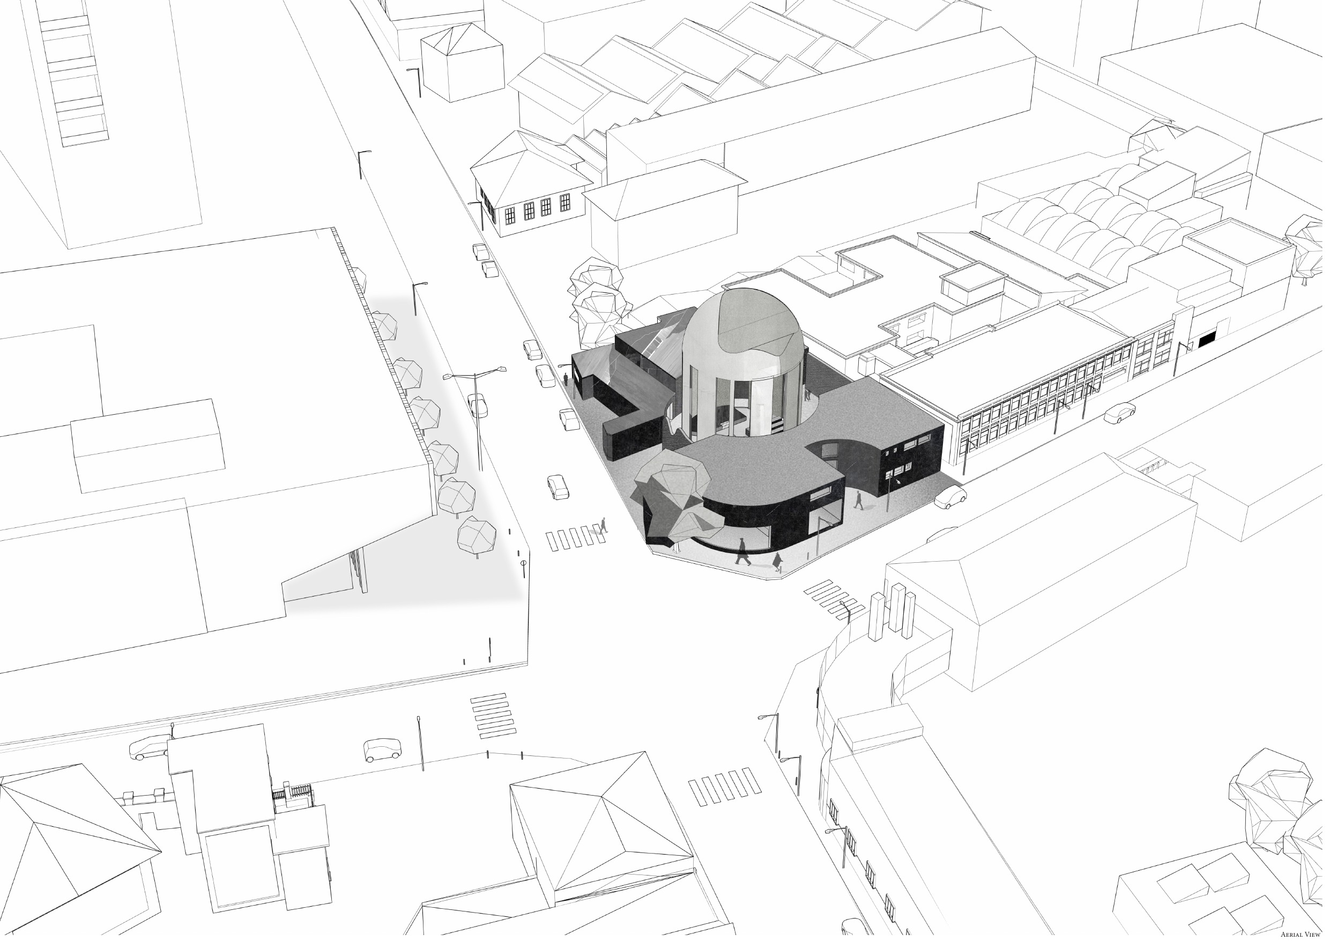
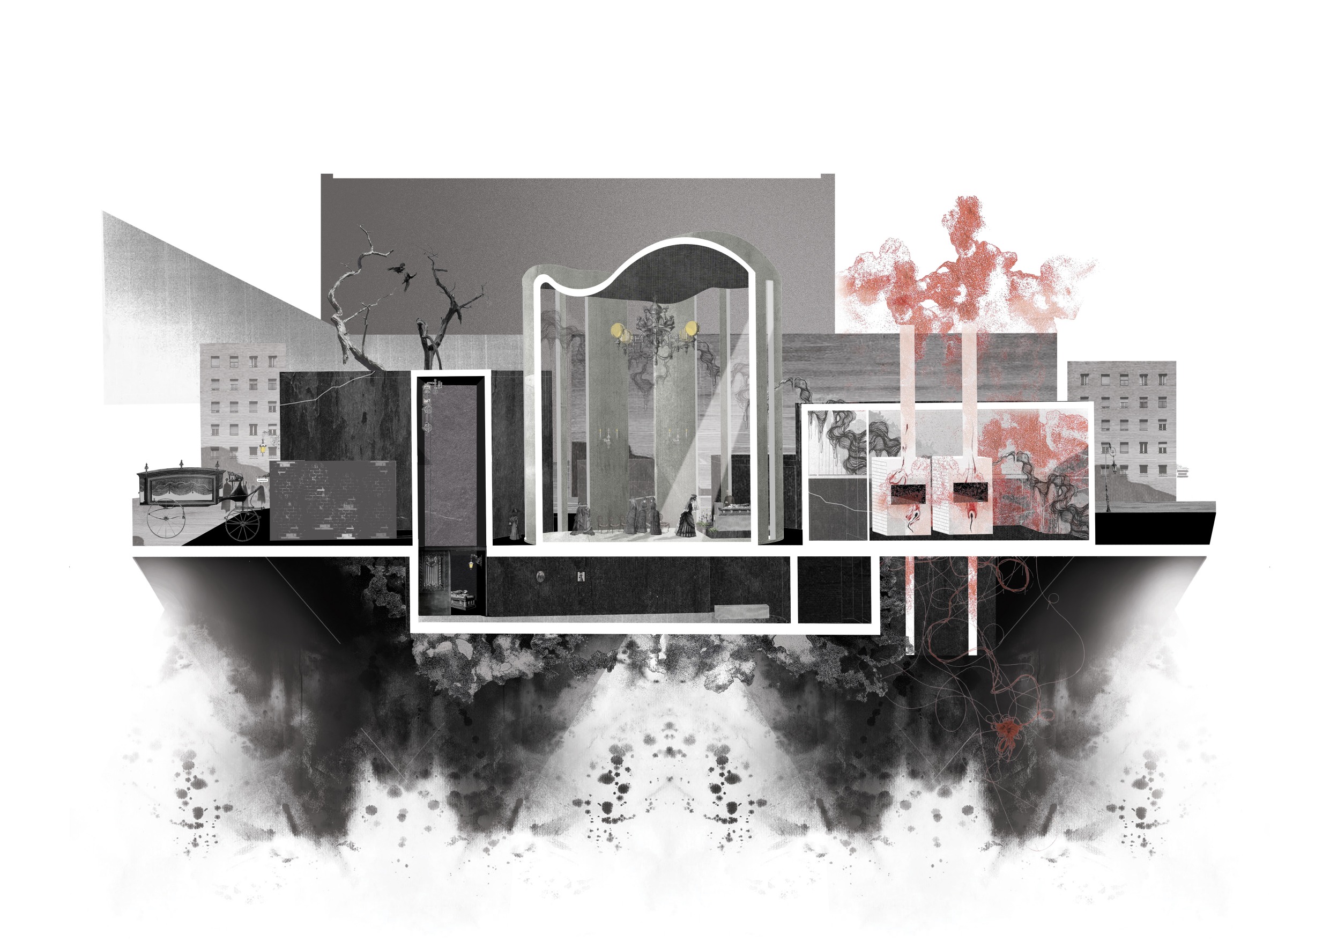
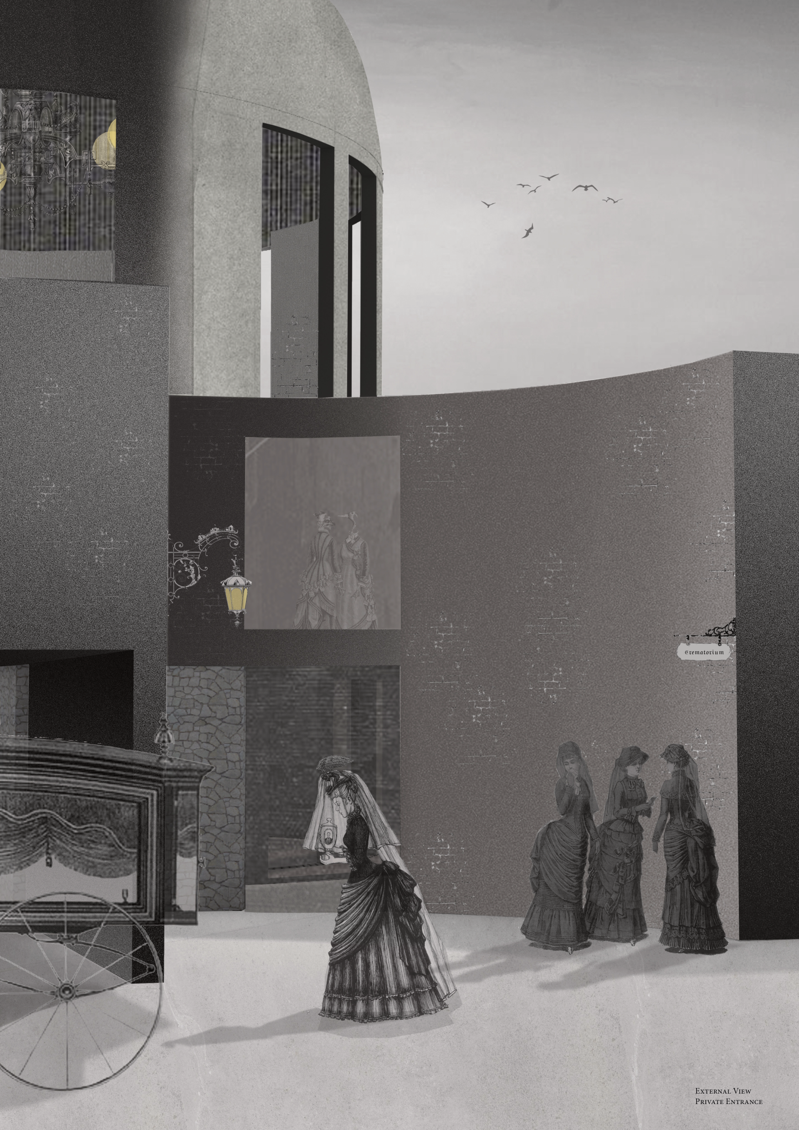
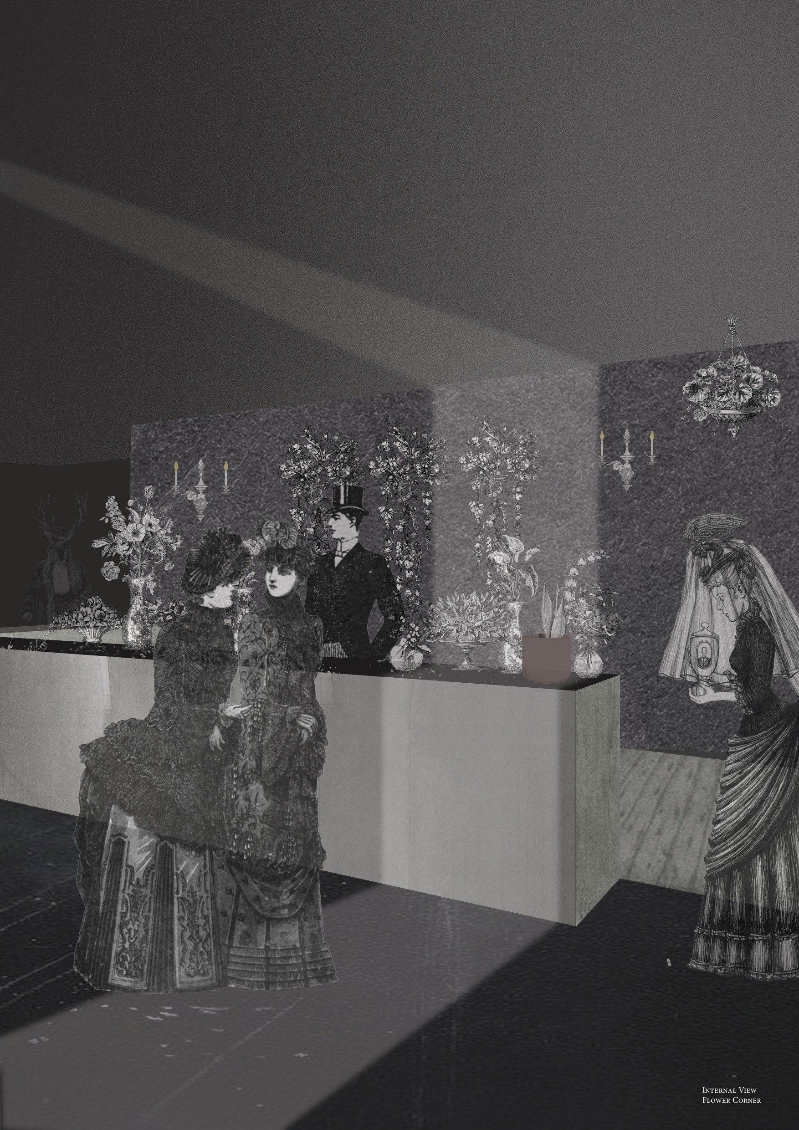
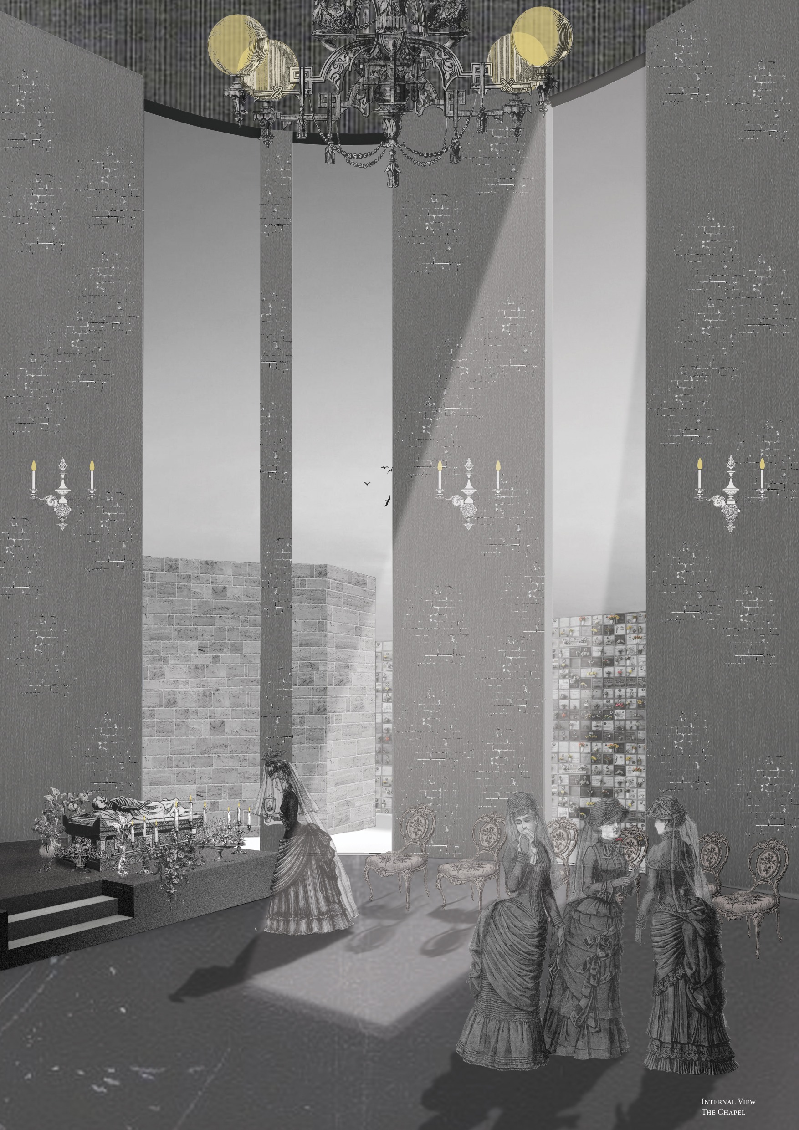
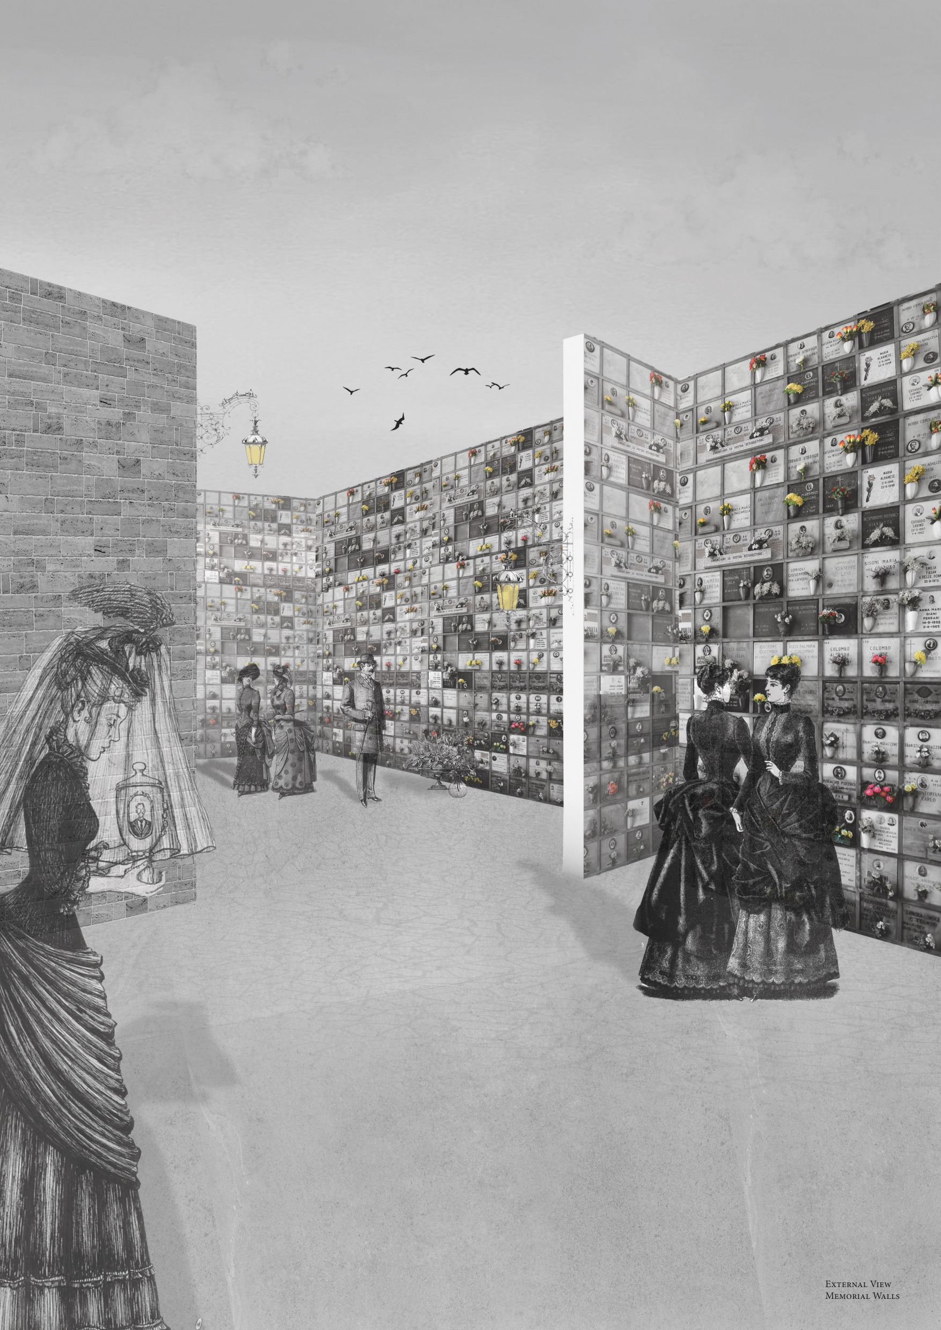
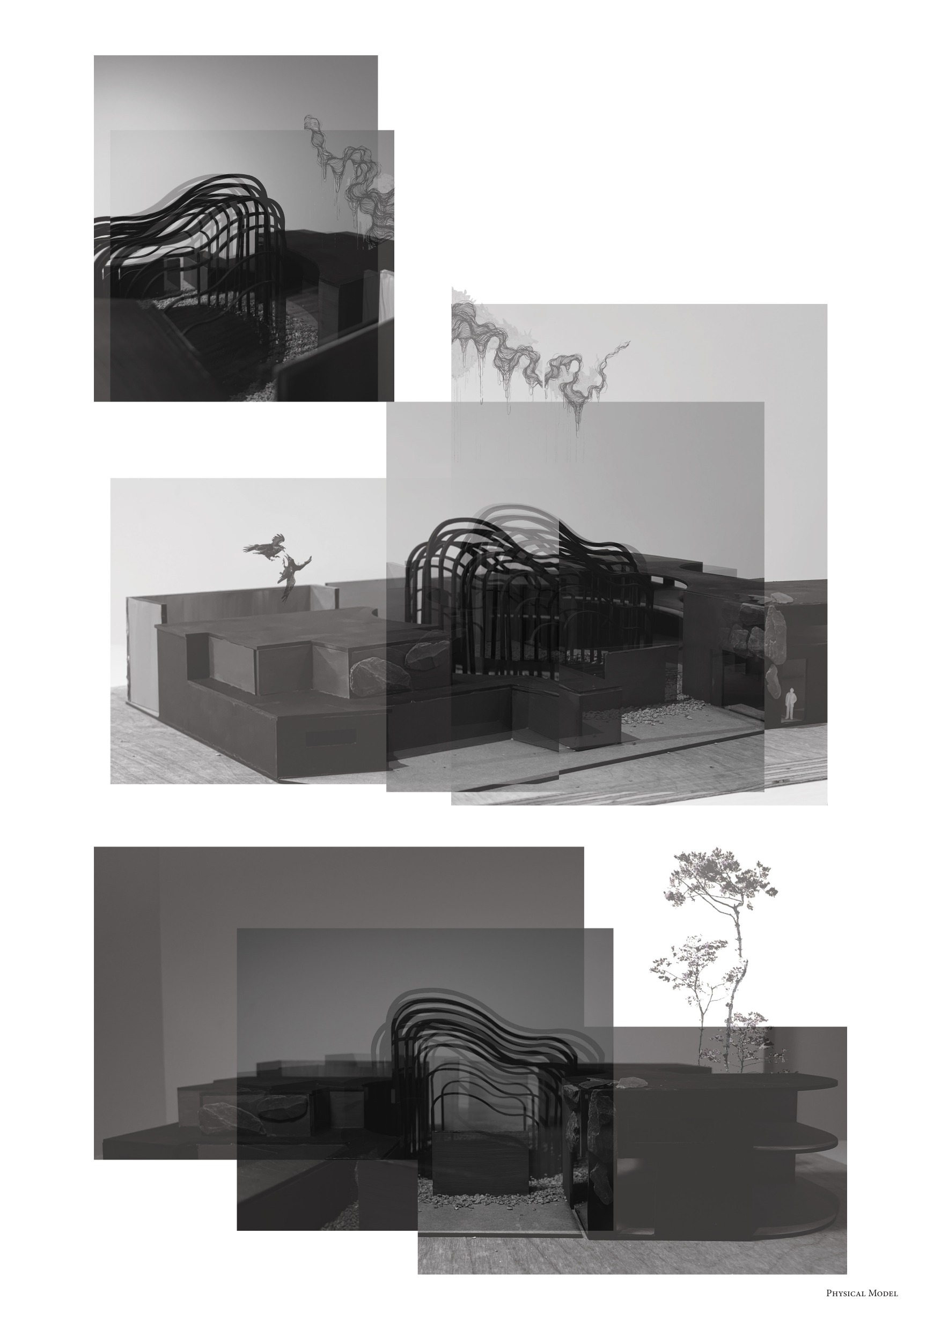
A place of departure held inside the city block: a domed chapel drum lit from above, wrapped by low curved walls that hold a garden of waiting. Drawn as collage and section so that light, smoke and landscape are read as materials of the building.
- Location
- Urban site
- Date
- 2024
- Software
- Rhino, AutoCAD, Adobe Photoshop, Illustrator & InDesign
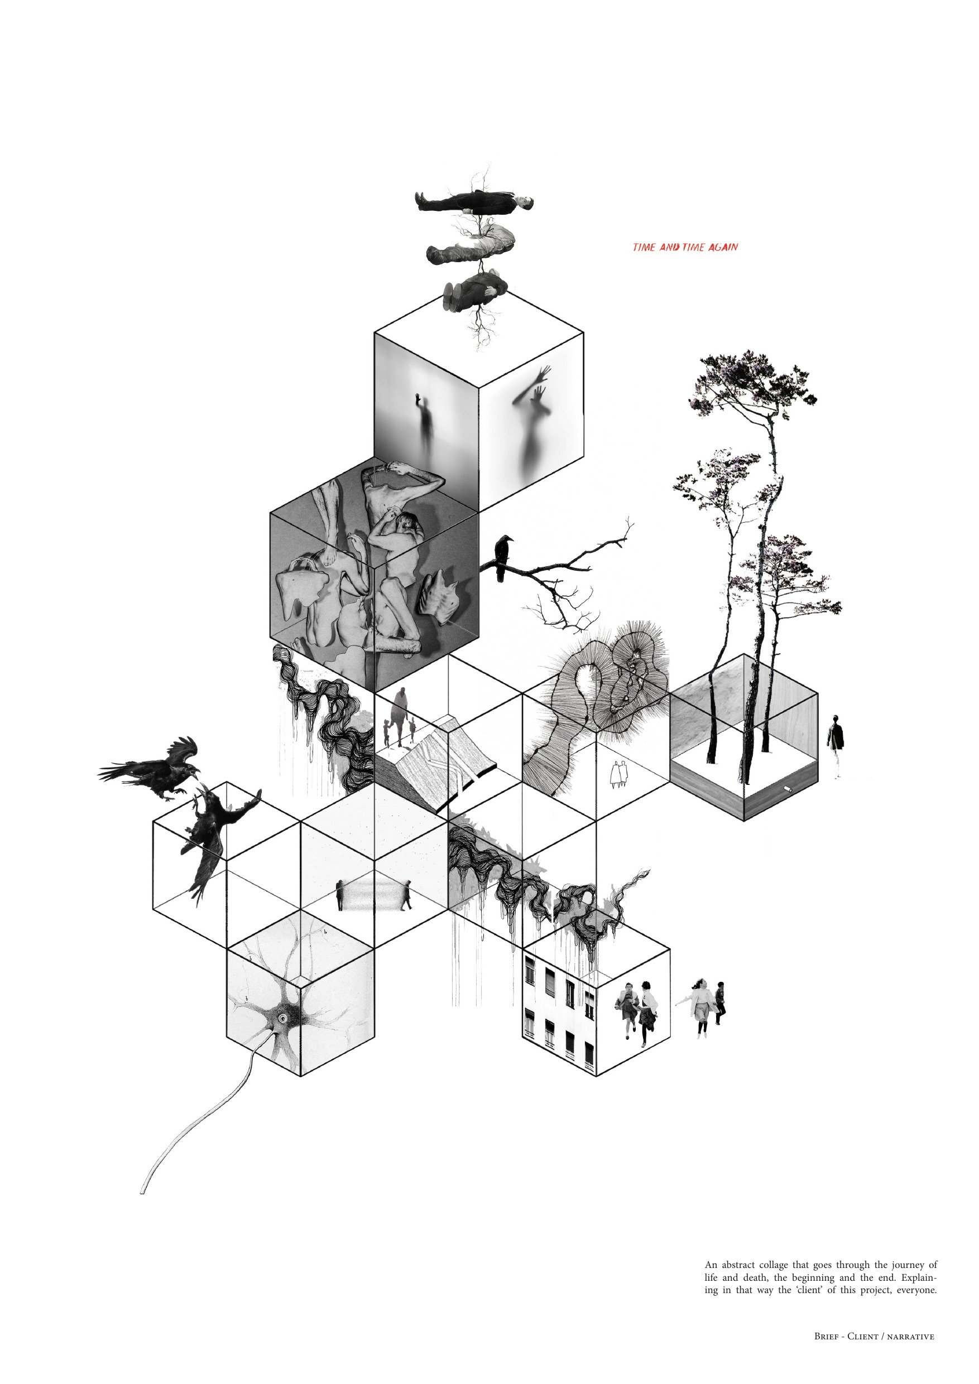
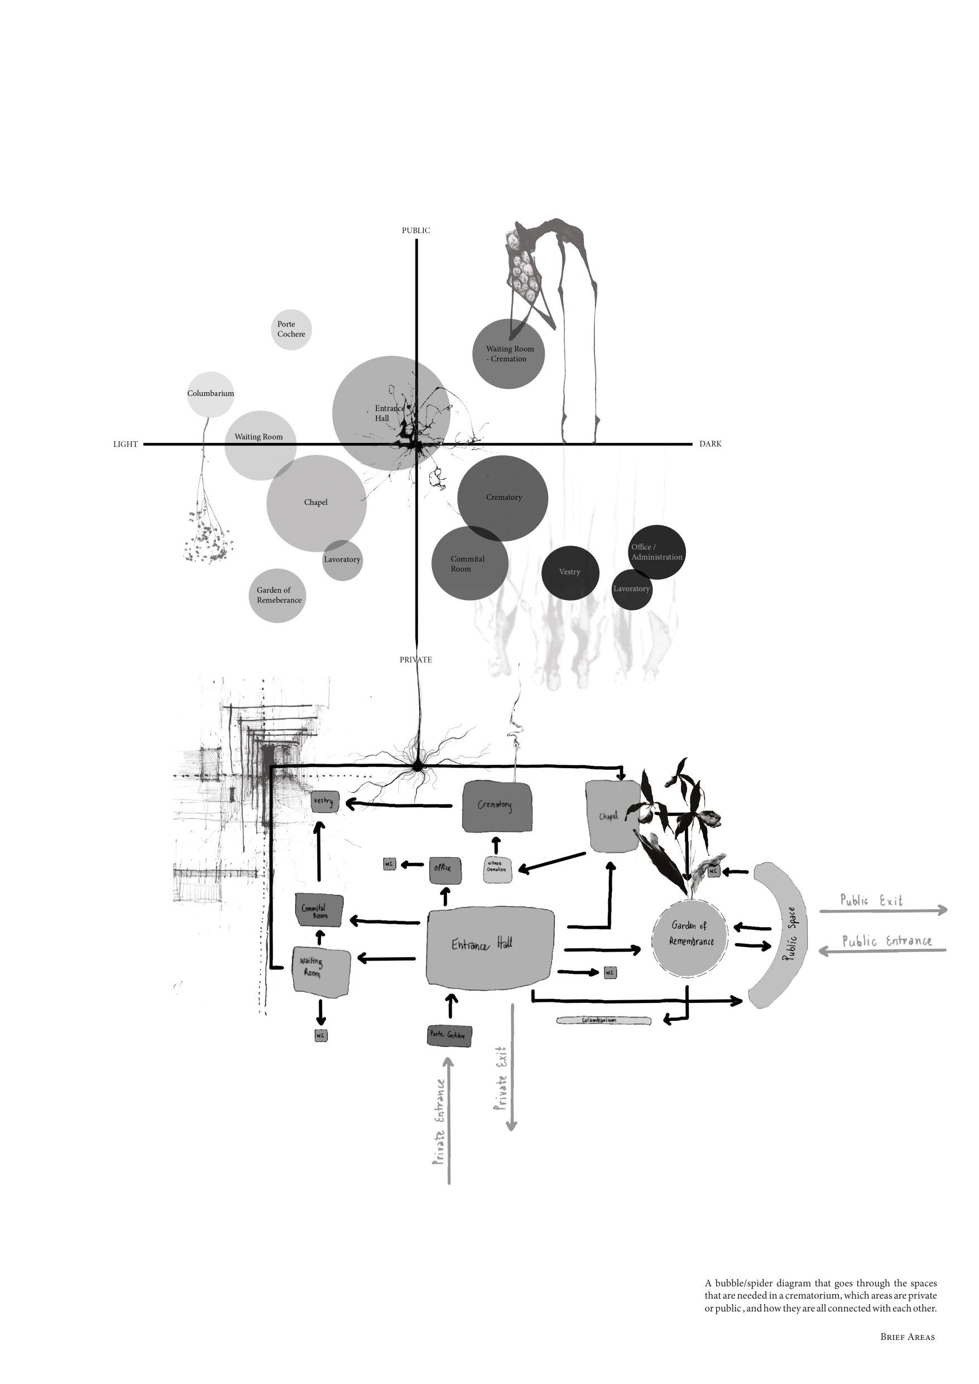
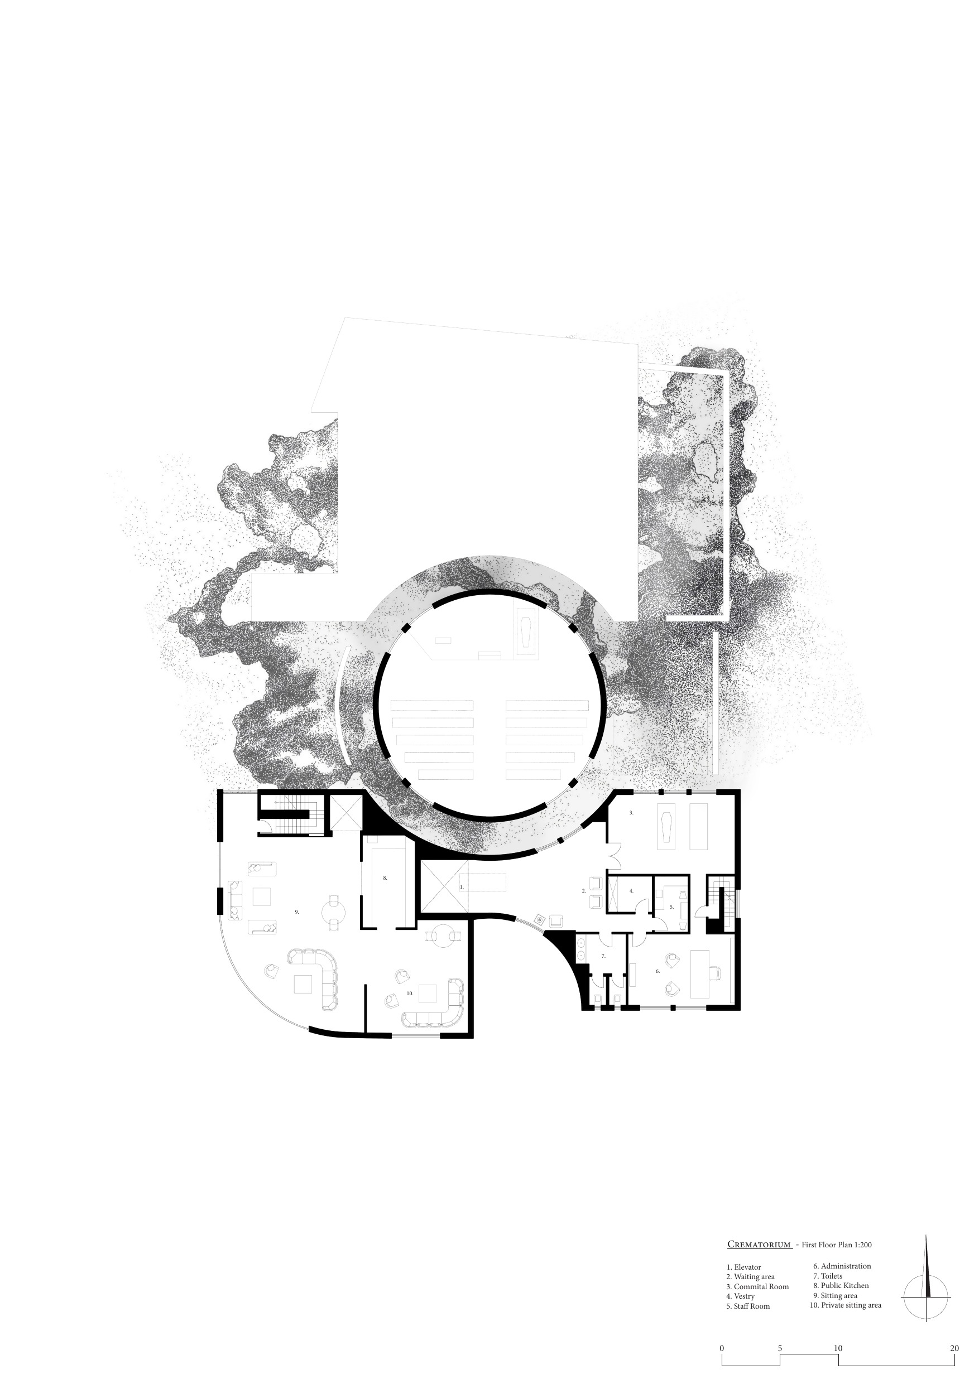
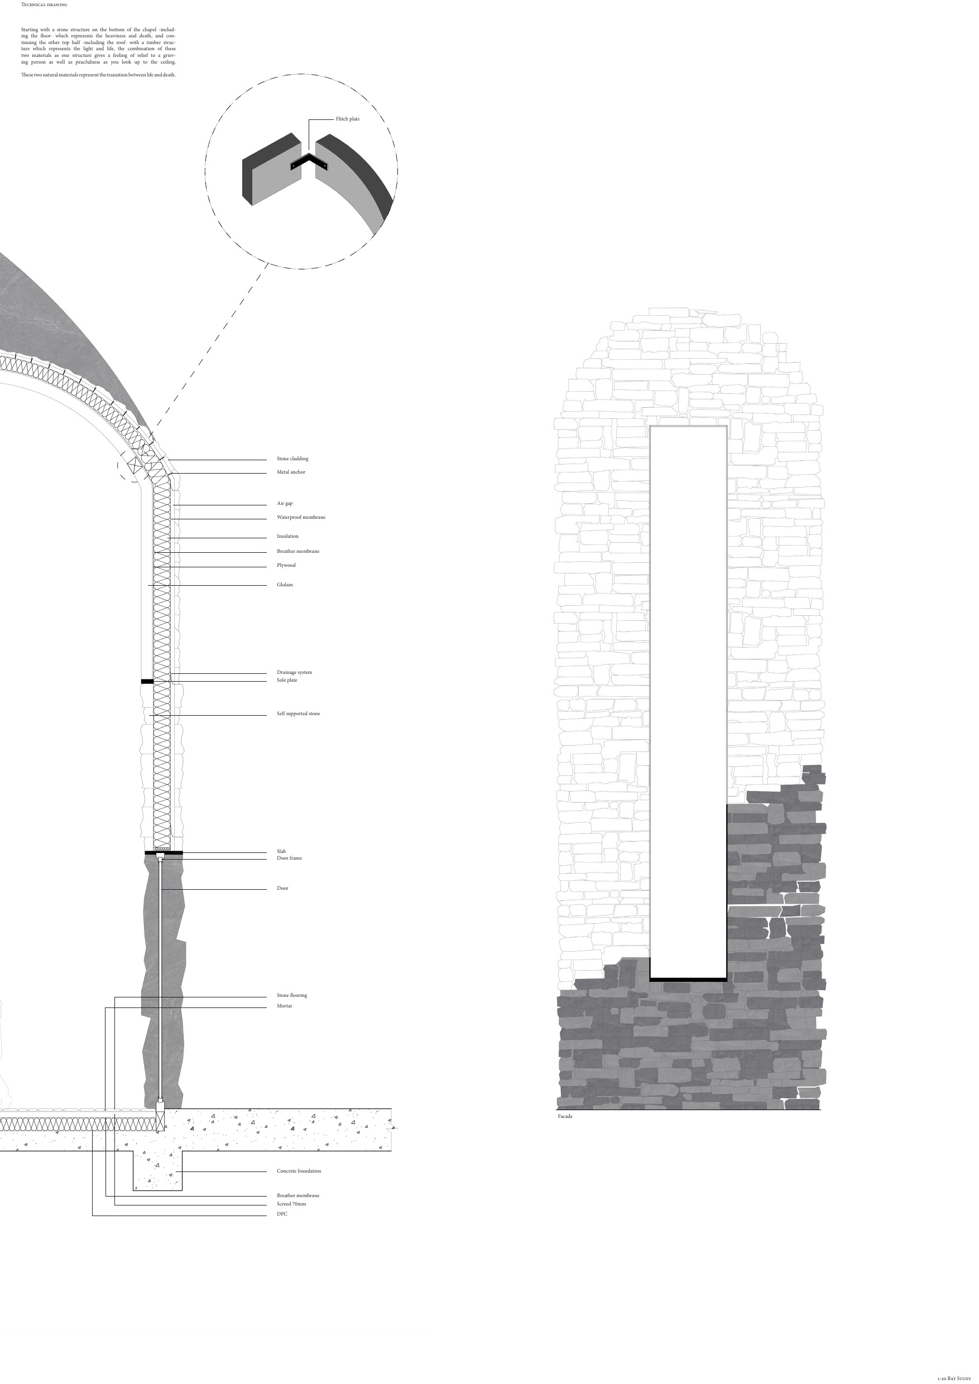
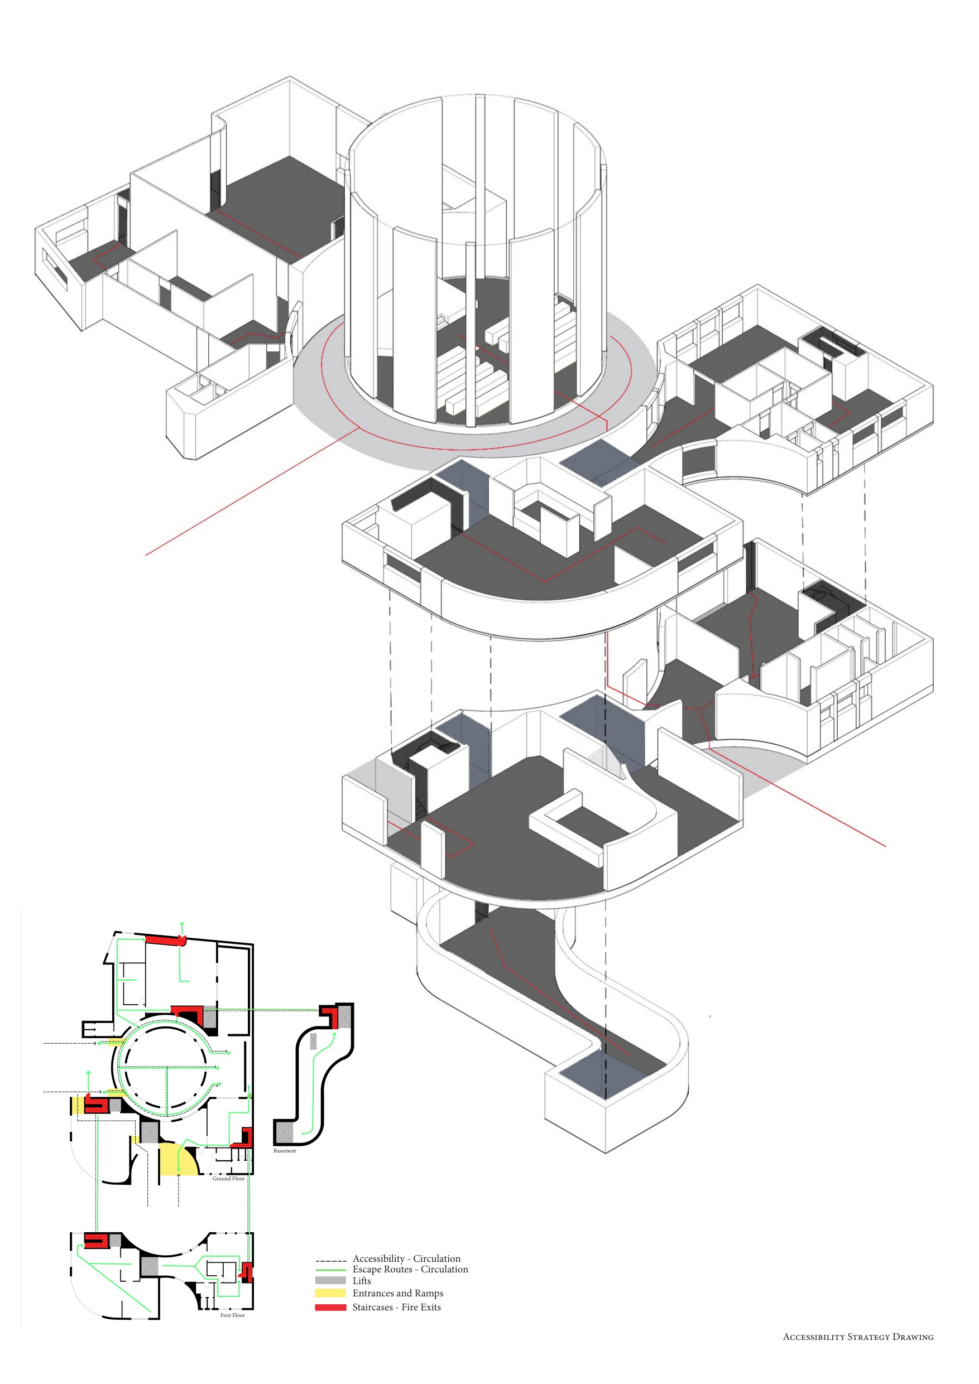
Views, collage, 1:50 section, plan and exploded axonometric.
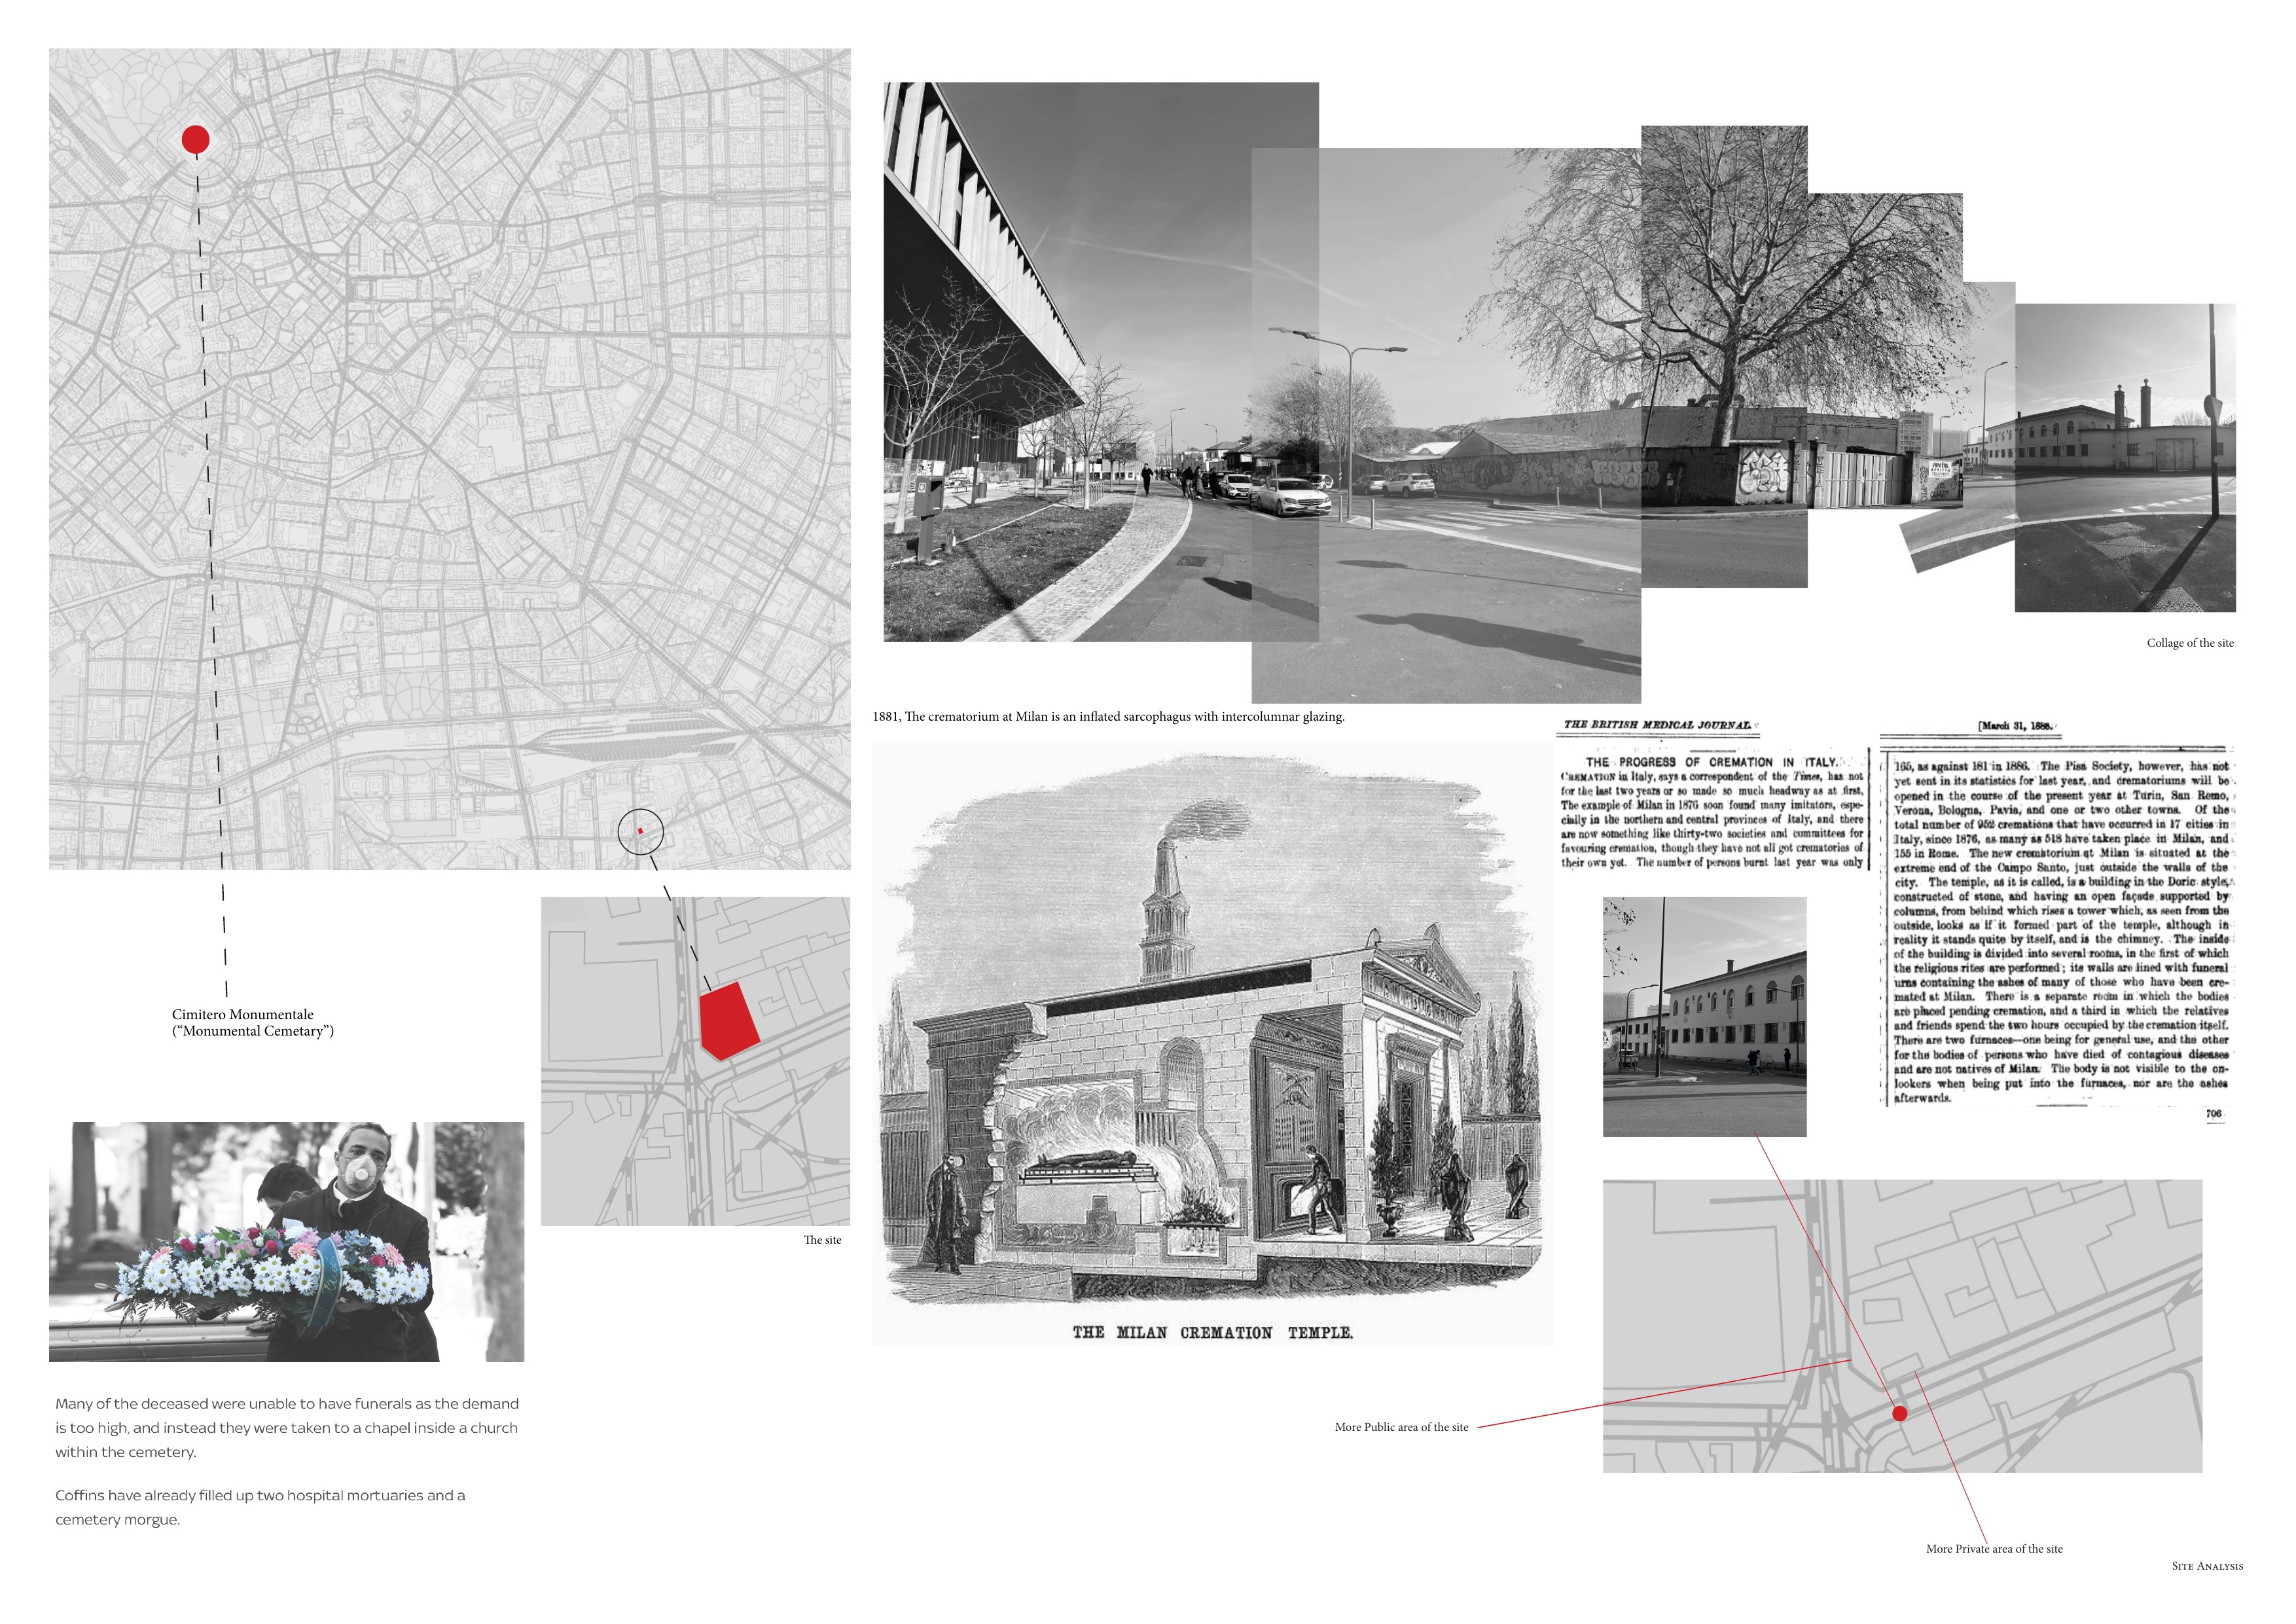
Reading the site
The project sits within a city block, mediating between public street and private grief. A low perimeter wall gathers the exterior world into a quieter interior garden, so the chapel becomes a place of pause before the threshold of departure.
Light and material
The domed drum is cut open above to let light fall directly onto the ceremonial space. Sections and collages study smoke, shadow and landscape as building materials, so the architecture is experienced as a sequence of light rather than mass.
dome · garden · light
01
02
03
04
05
06
07
08
09
10
11
12
13
14
15