Project 05
Housing in Hackney
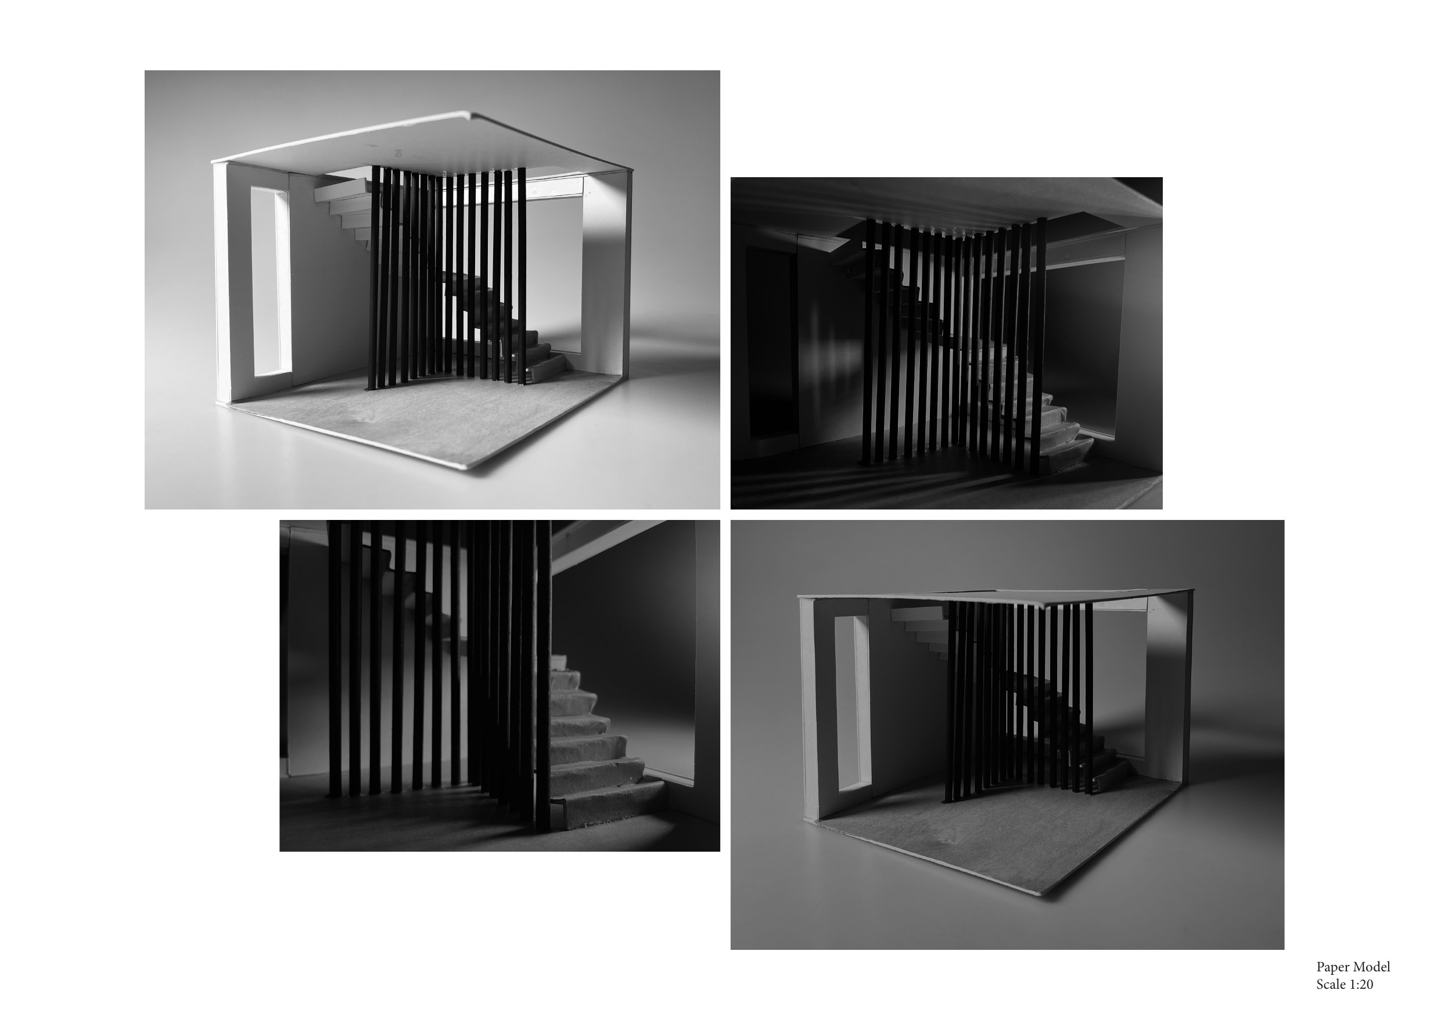
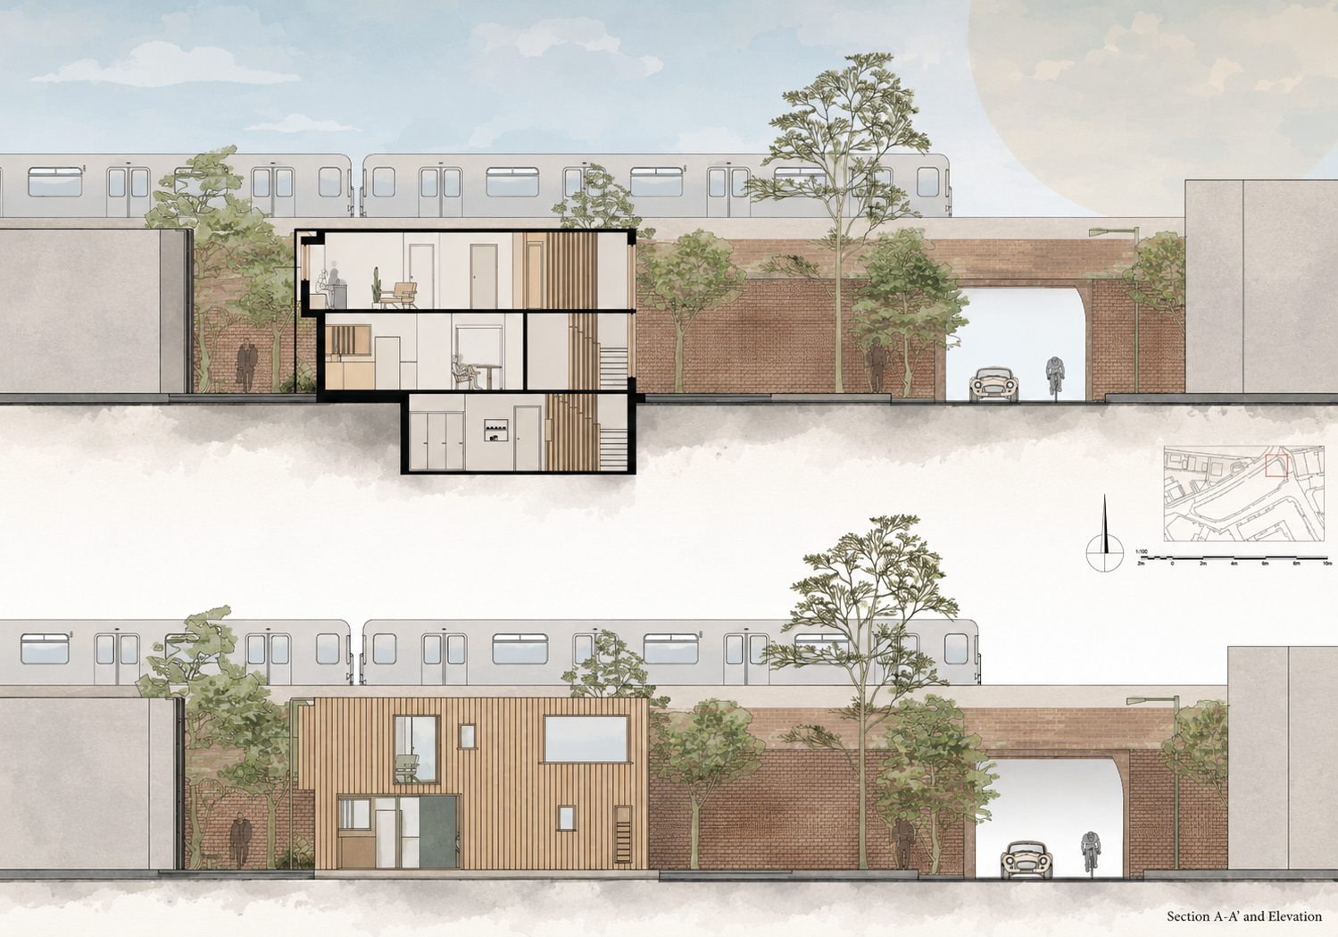
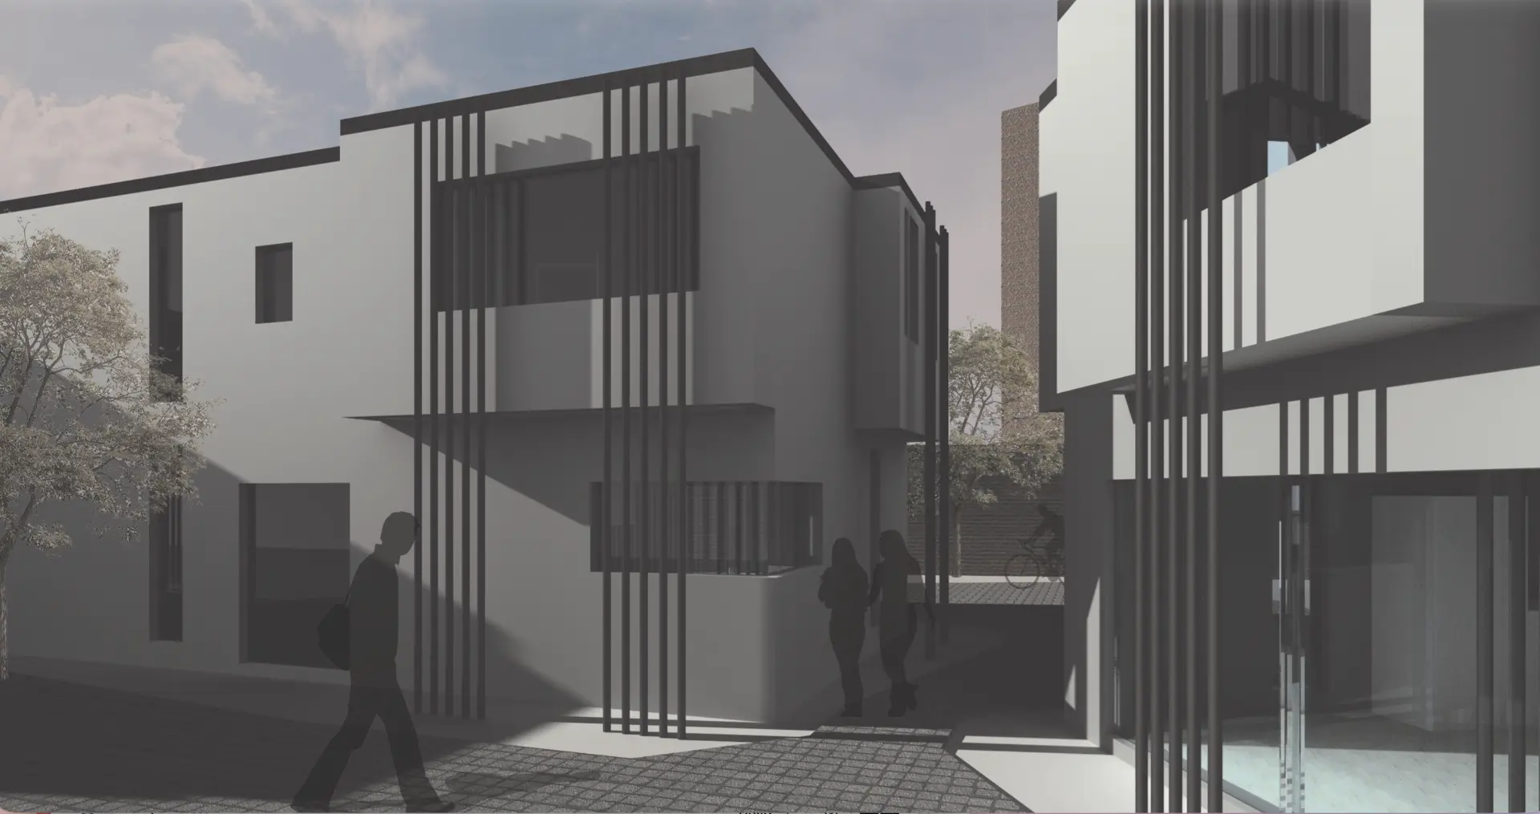
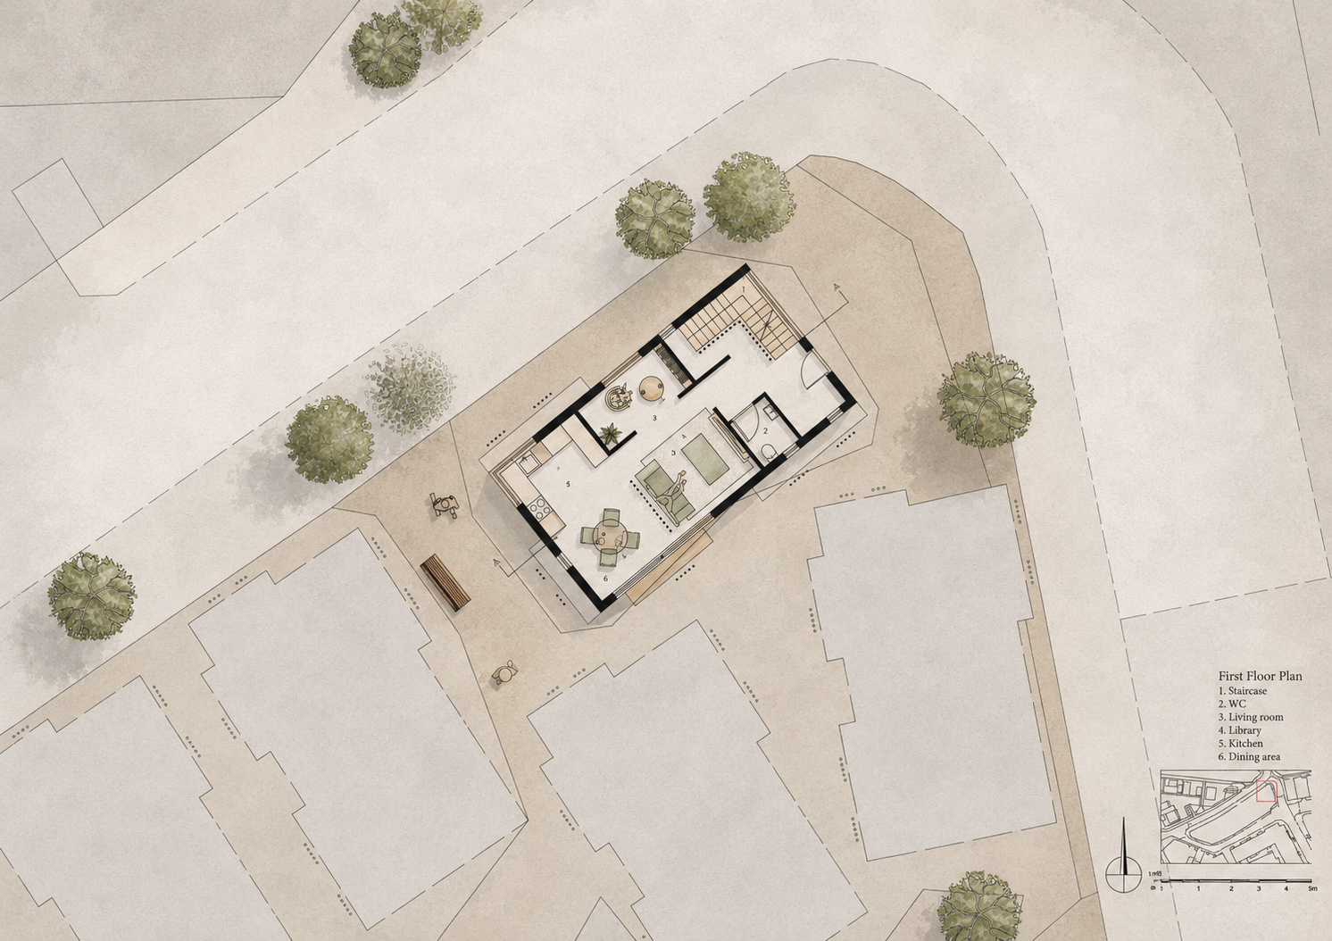
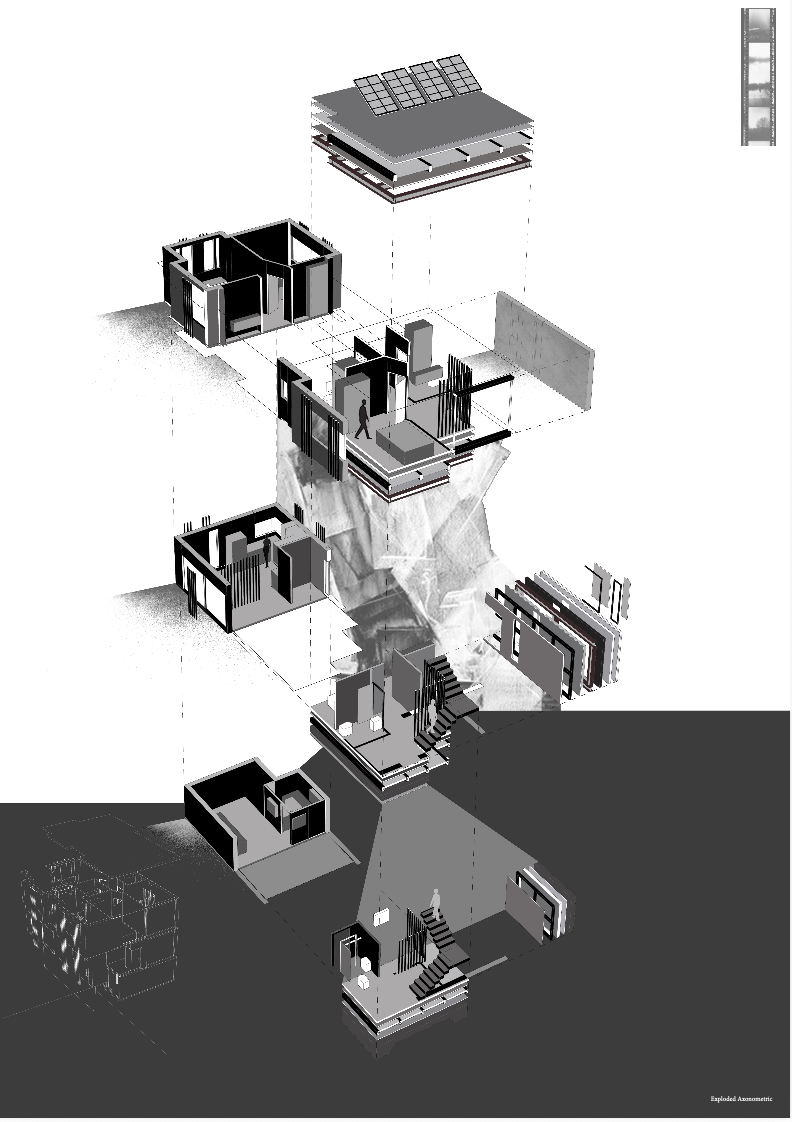
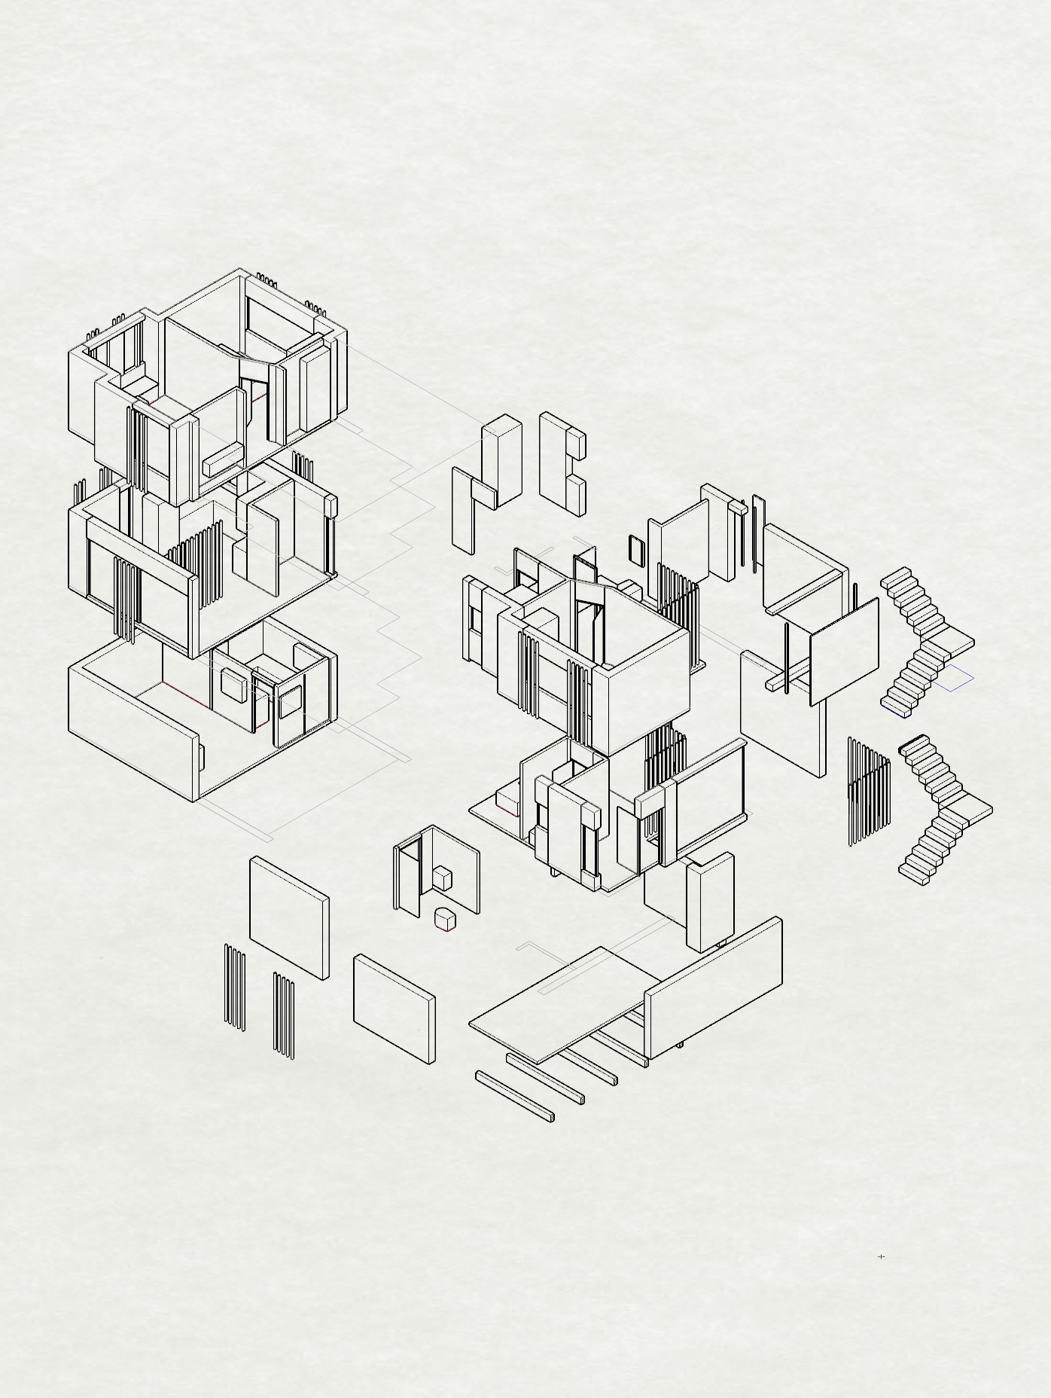
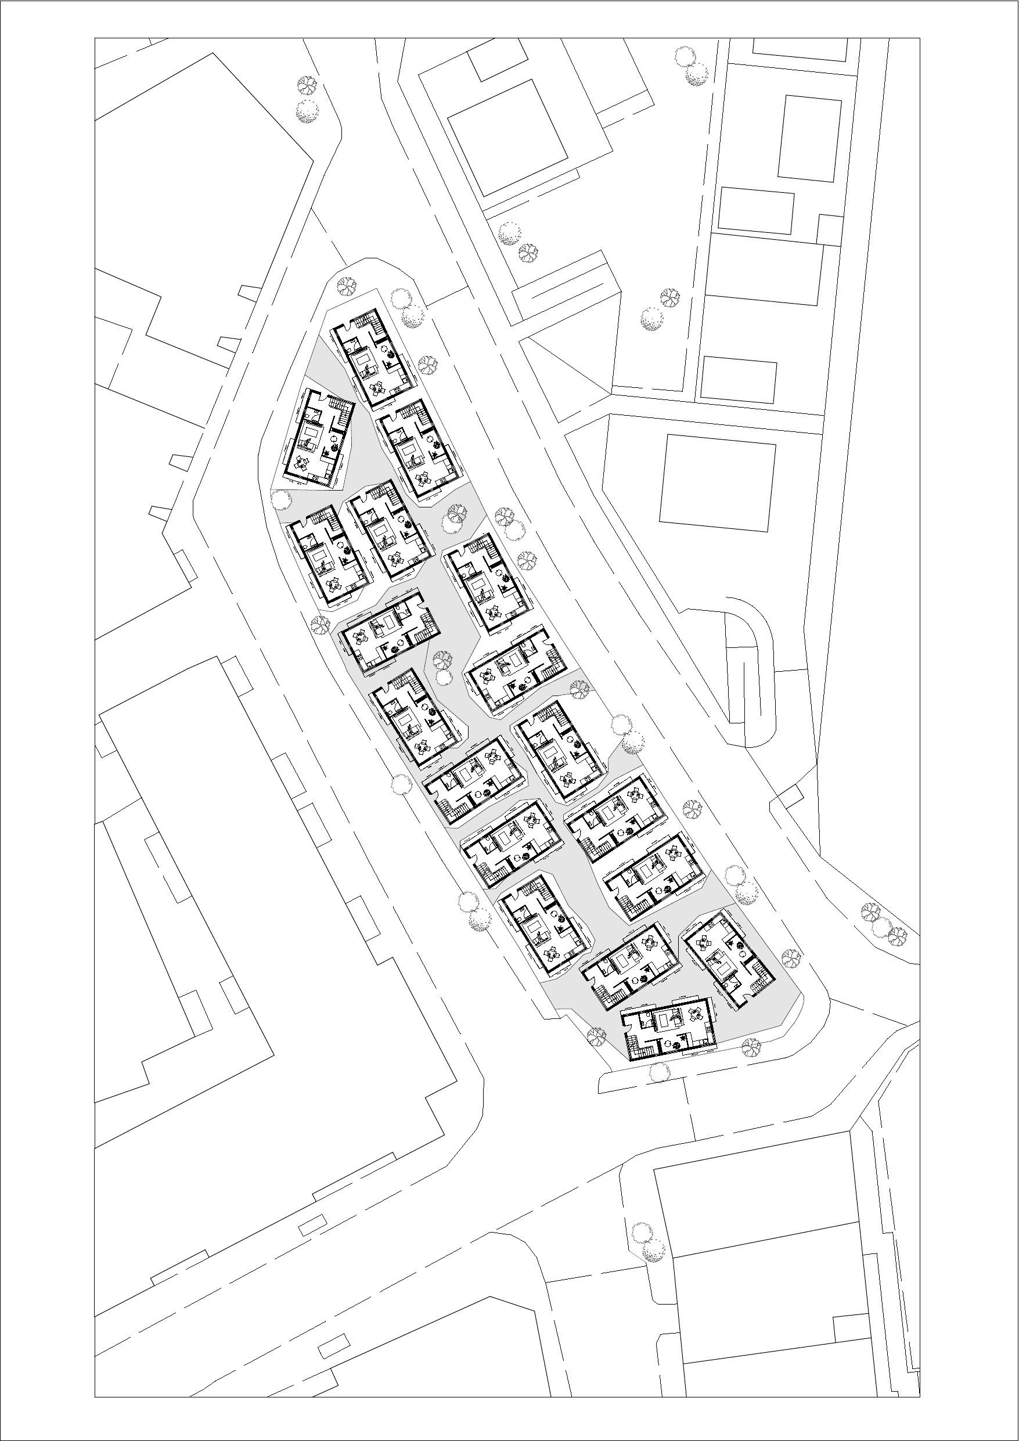
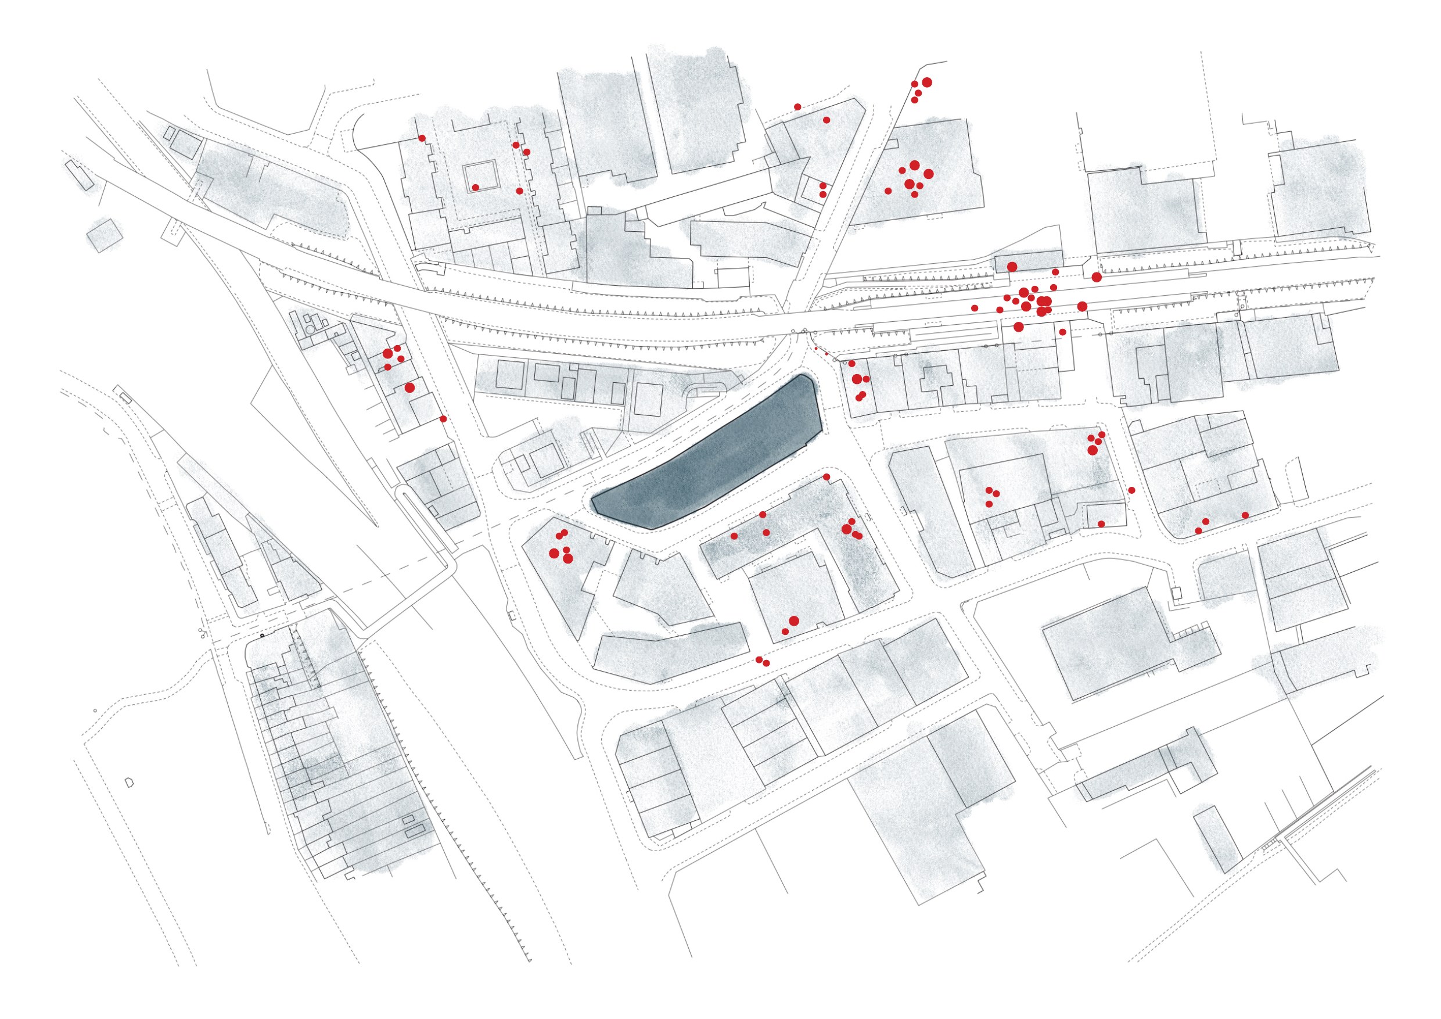
A housing project on a tight Hackney corner, developed from mapping how people already move through the block. The proposal keeps the street line and the existing rhythm of brick, then works vertically: stacked floor plates, a set of tall timber fins that shade and screen the domestic rooms, and a photovoltaic roof that closes the section. The drawings run from masterplan and movement mapping through to construction, materiality and environmental strategy, with model photographs tracking the decisions in between.
- Location
- Hackney, London
- Date
- 2023
- Software
- Rhino, AutoCAD, Adobe Photoshop, Illustrator & InDesign
Views, plans, exploded axonometrics, masterplan, technical and environmental sheets.
Reading the block
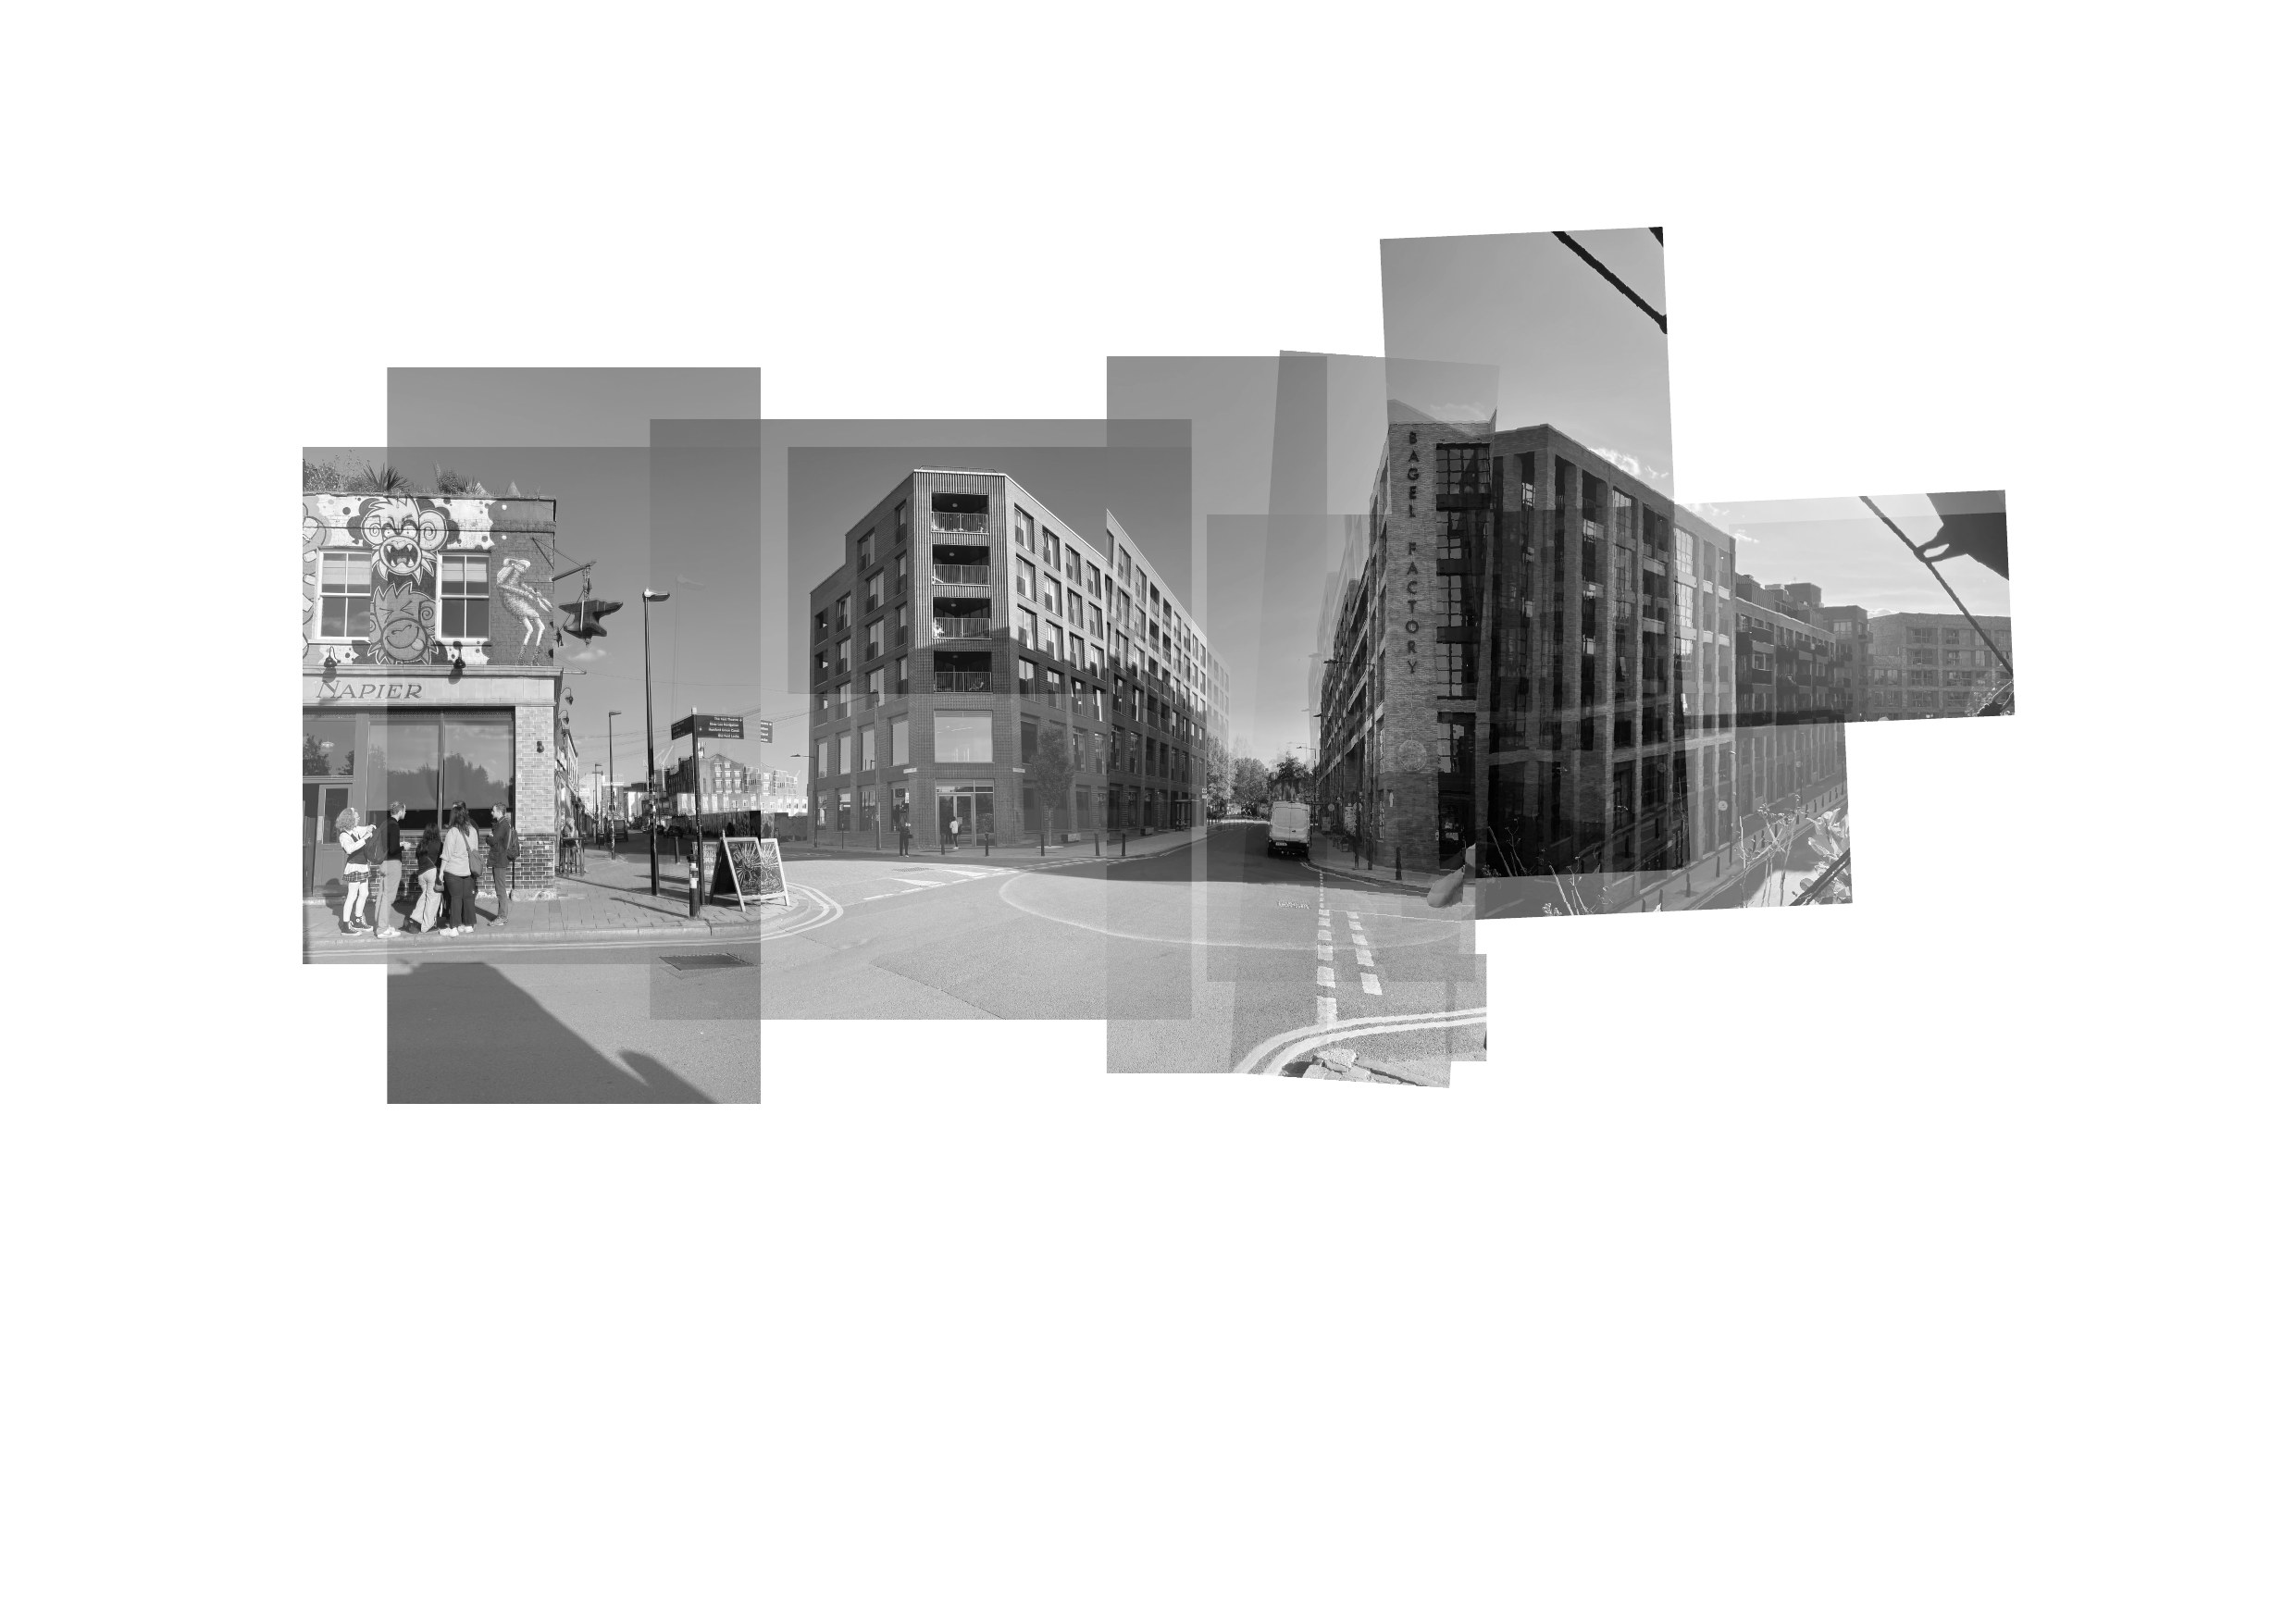
Before drawing anything, the site was mapped as movement: desire lines, thresholds, where people slow down and where the corner is simply crossed. The plan grows out of that reading rather than a formal gesture — the house holds the corner and gives the pavement back its edge.
Structure and skin
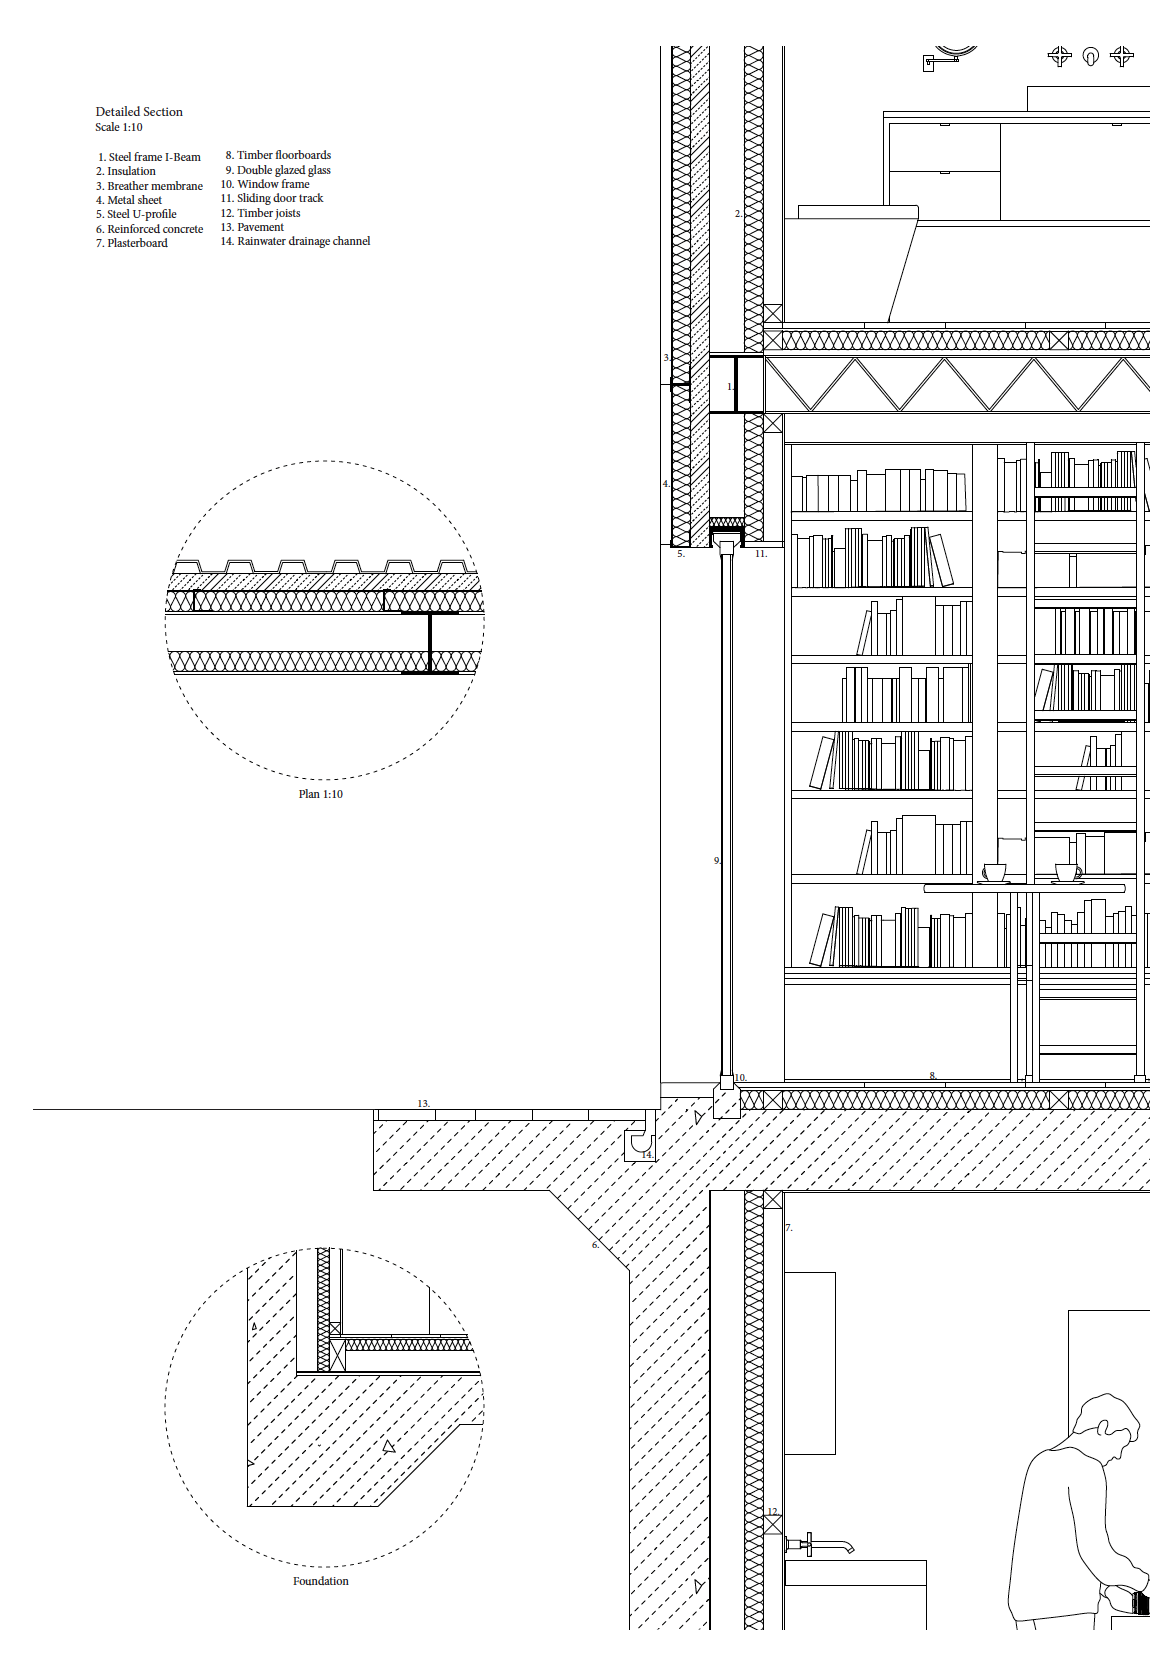
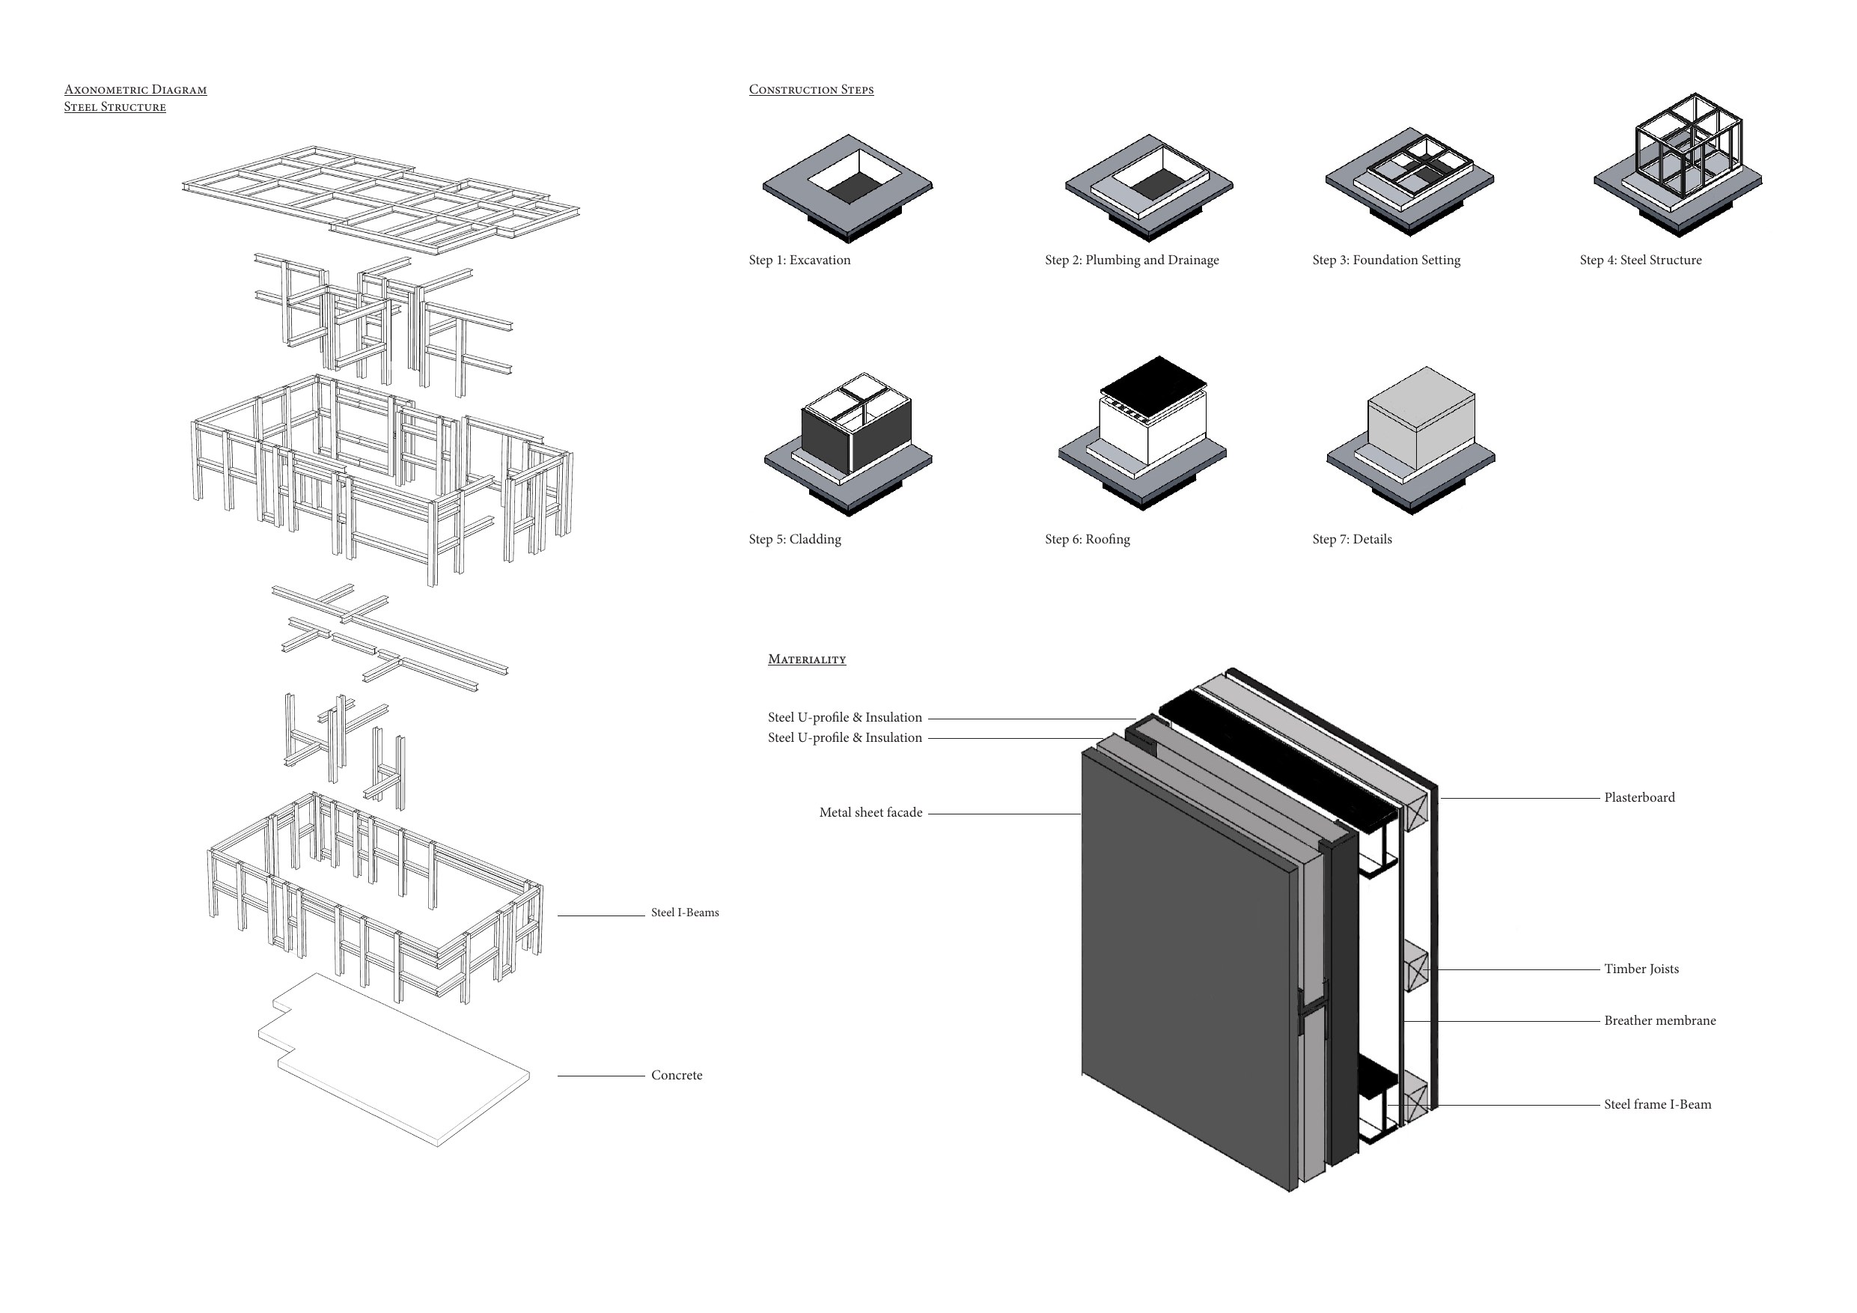
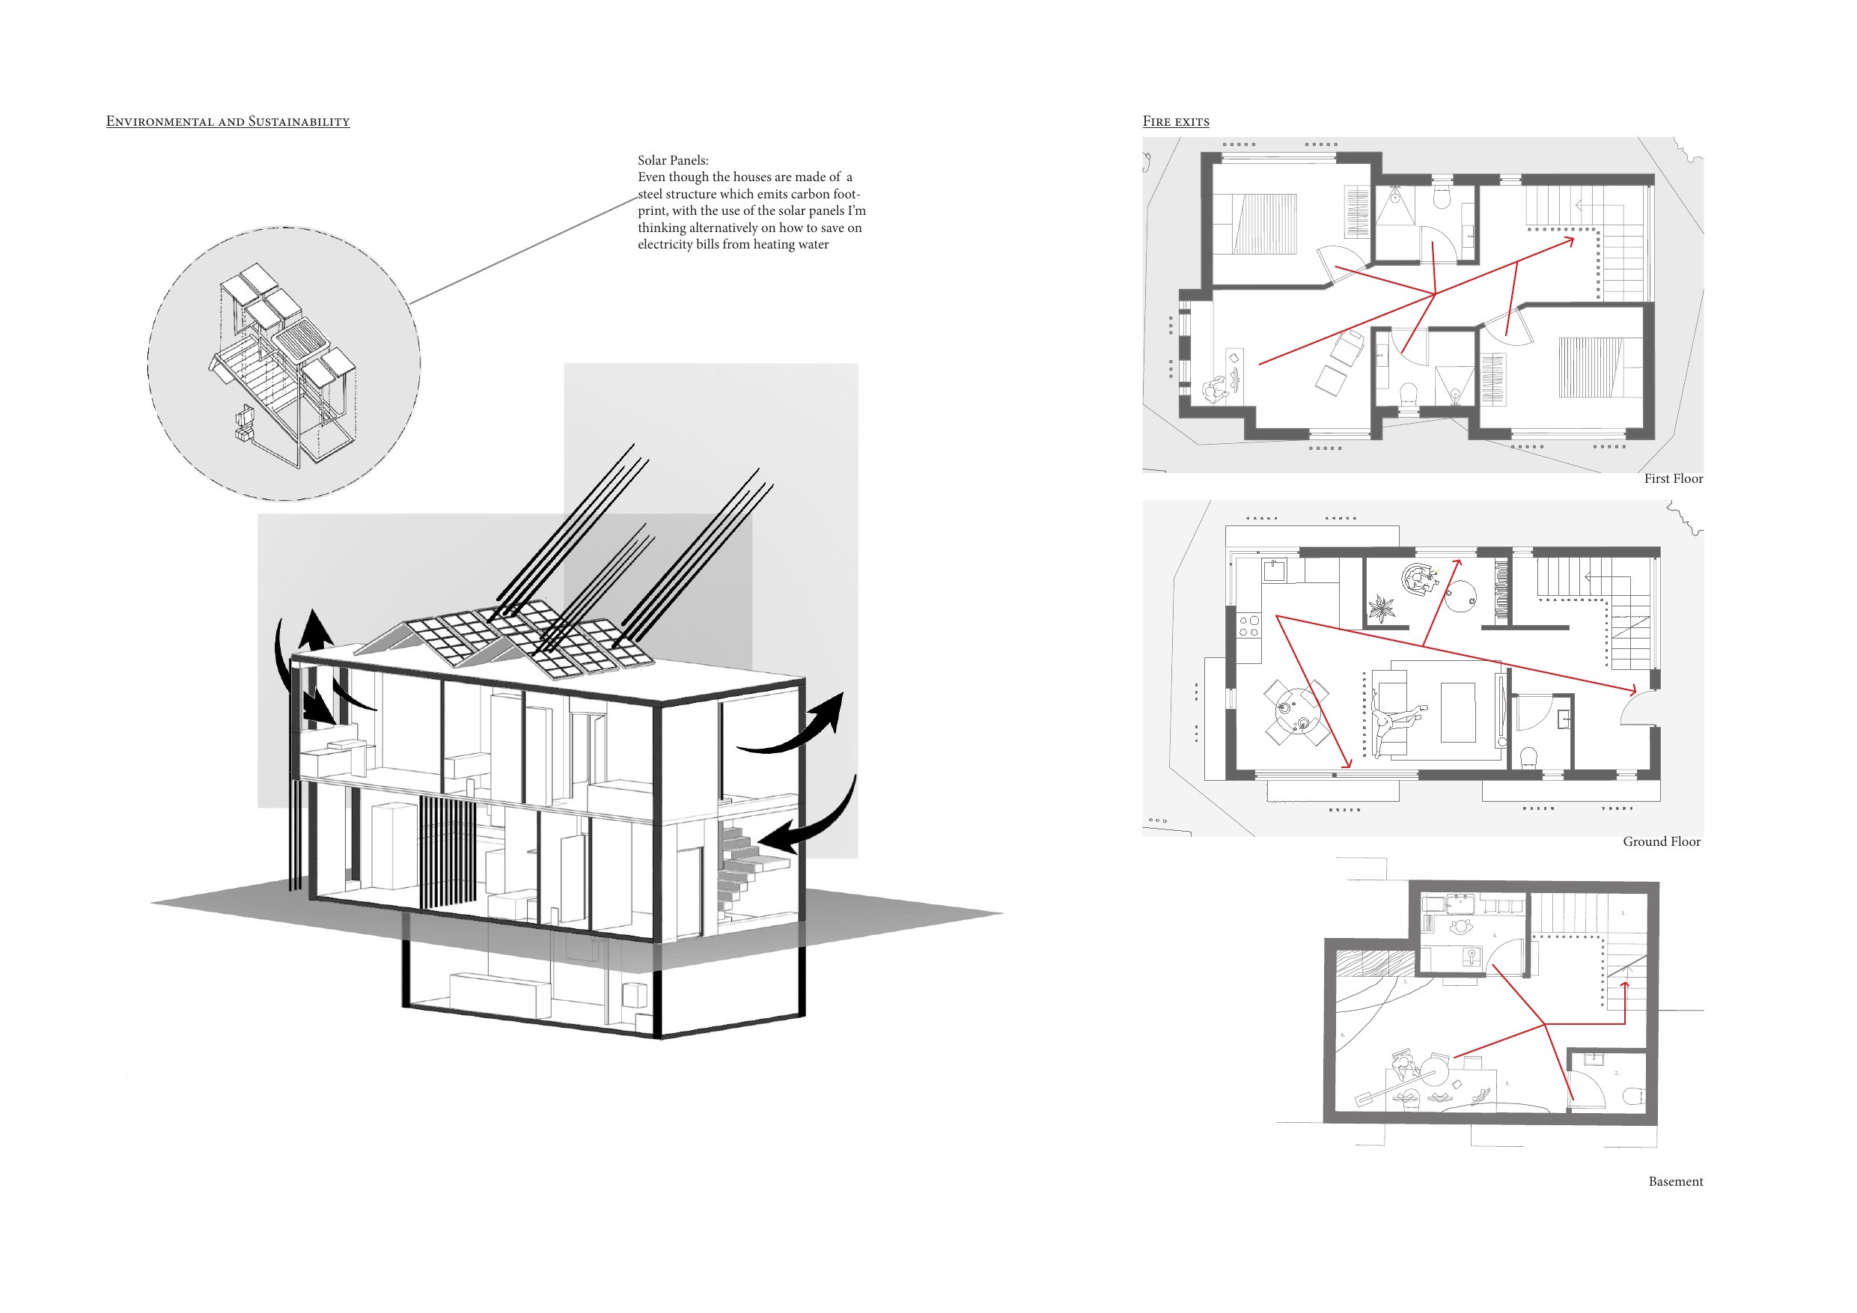
The fins are the project's face and its environmental device at once: they break the scale of the elevation, filter light into the living rooms, and mediate privacy on a busy corner. Construction and materiality were resolved alongside the environmental strategy so that neither reads as an afterthought.
corner · fin · threshold
01
02
03
04
05
06
07
08
09
10
11
12
13